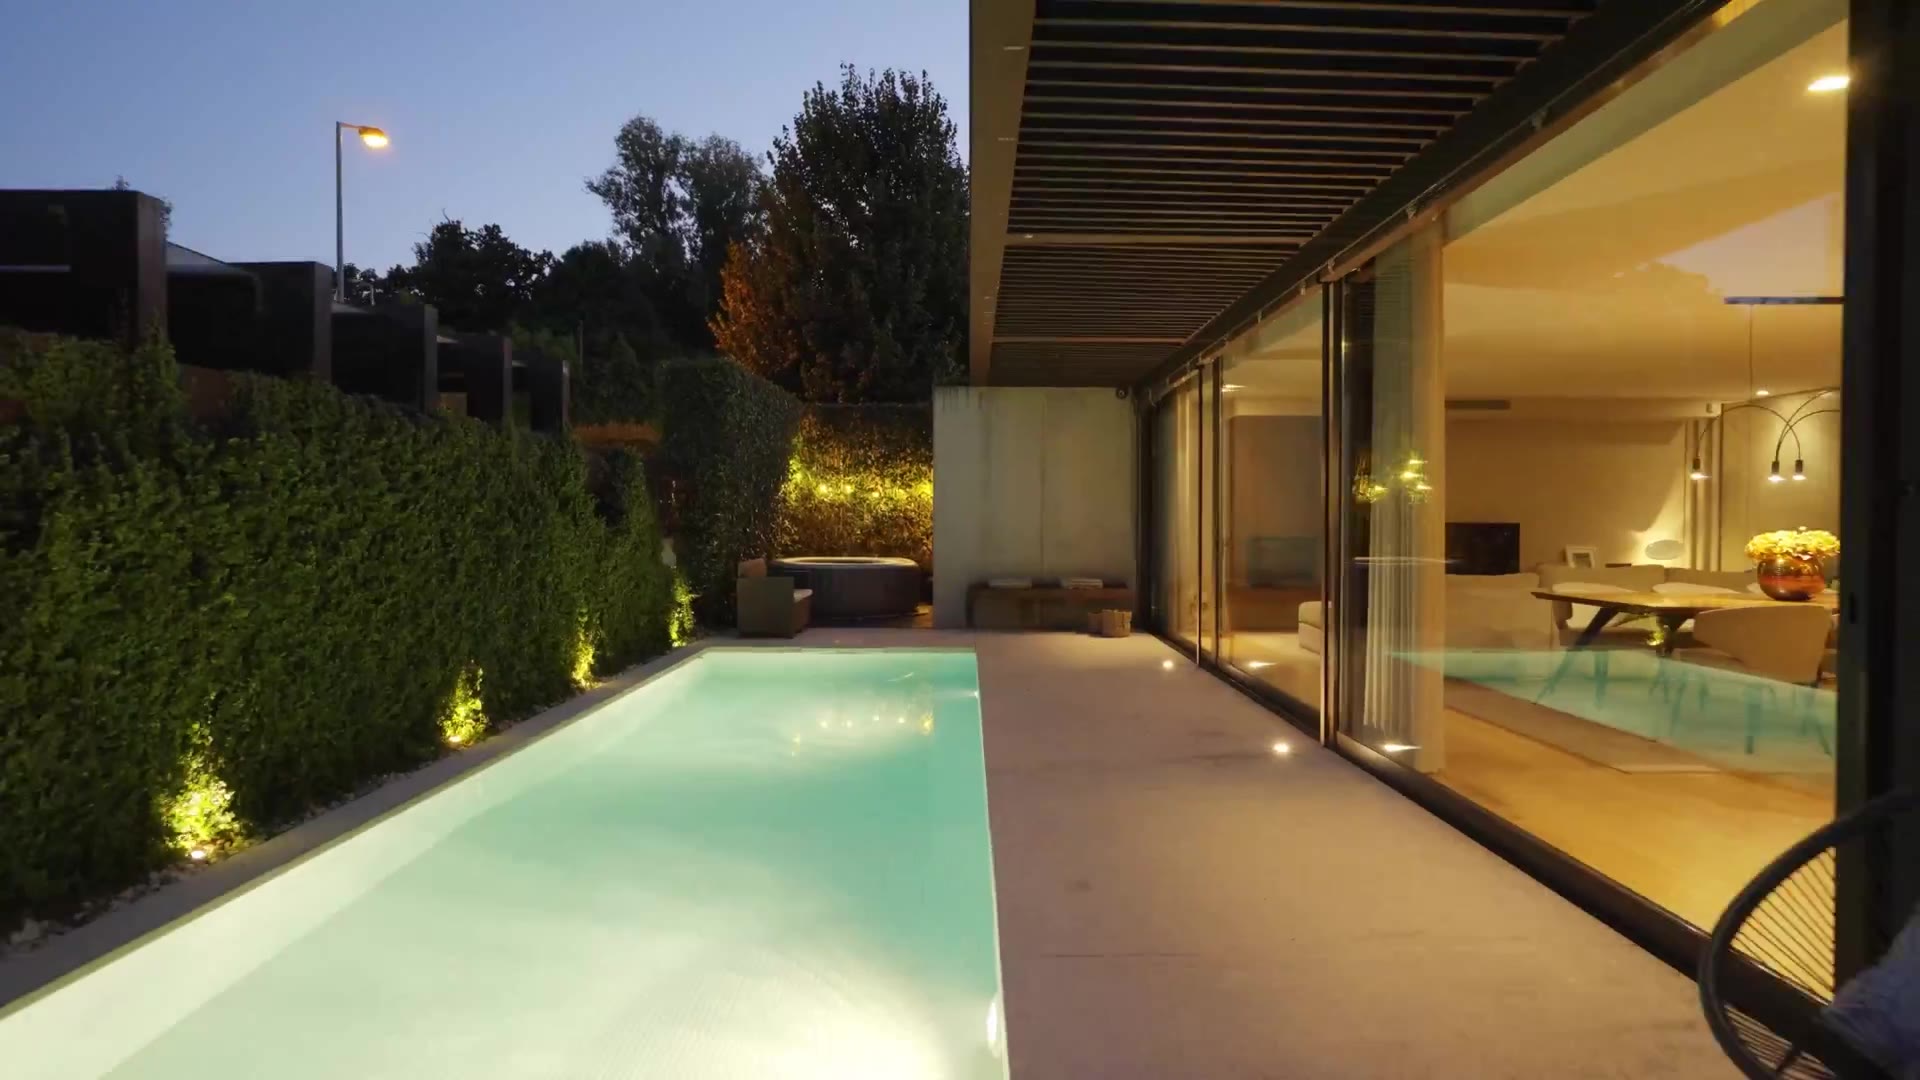
Single-storey 3+1 bedroom house with pool in Condomínio do Assento, Braga
Single-storey living,
in harmony with the garden
A contemporary, fully single-storey house where the living room opens onto the pool and garden. Three en-suite bedrooms, a study and finishes designed for everyday comfort.
Contemporary
architecture
Life
on one level
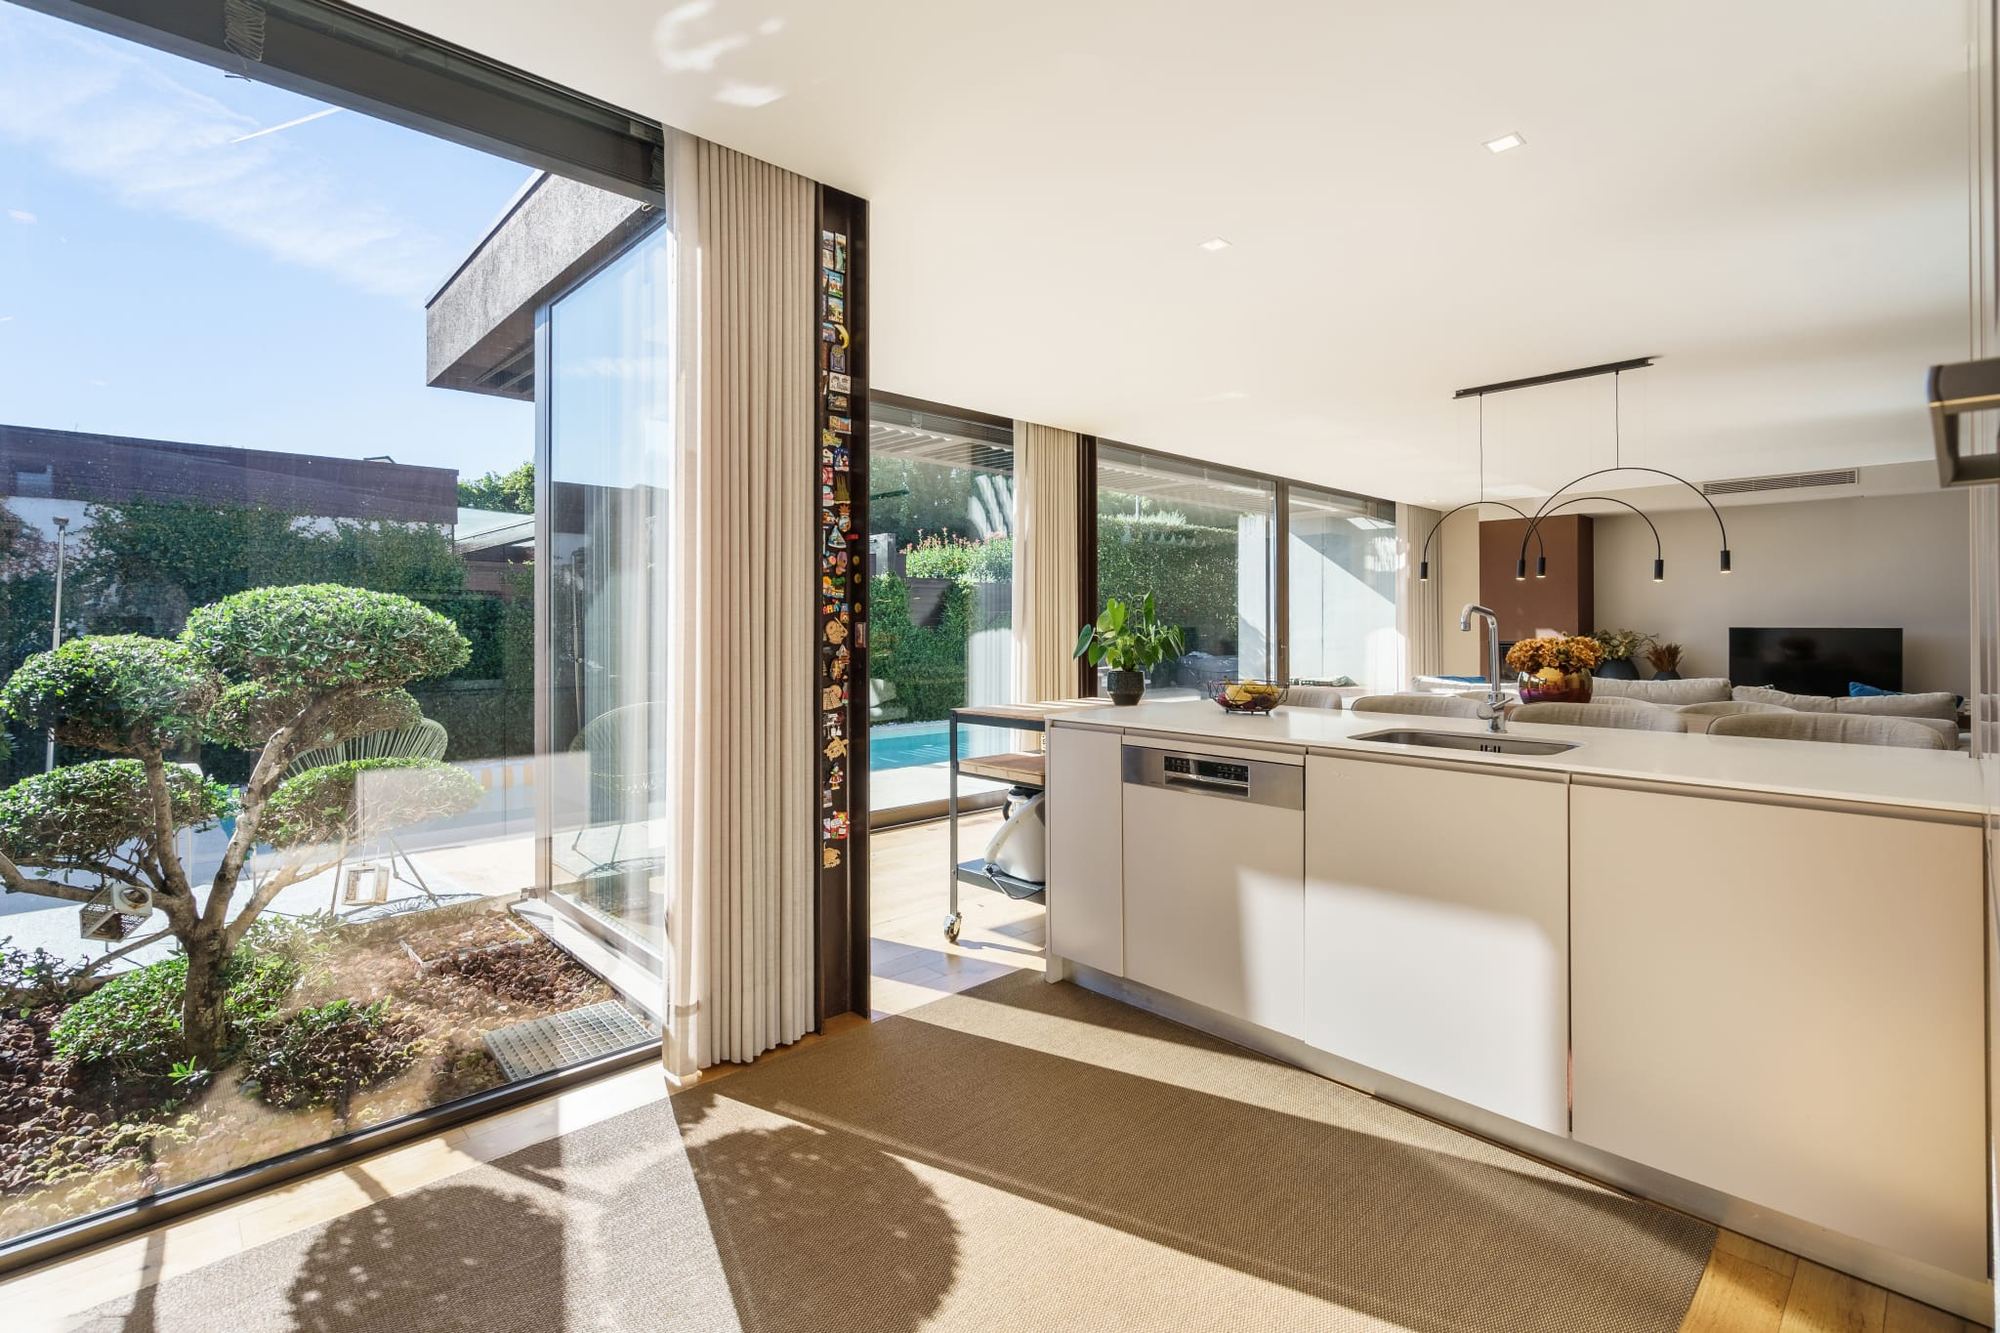
Set on a 545 m² plot, with 215 m² of gross construction area, the house stands out for its wide glazed openings, the direct link between indoors and garden, and a careful choice of materials: oak, exposed concrete and minimalist lines.
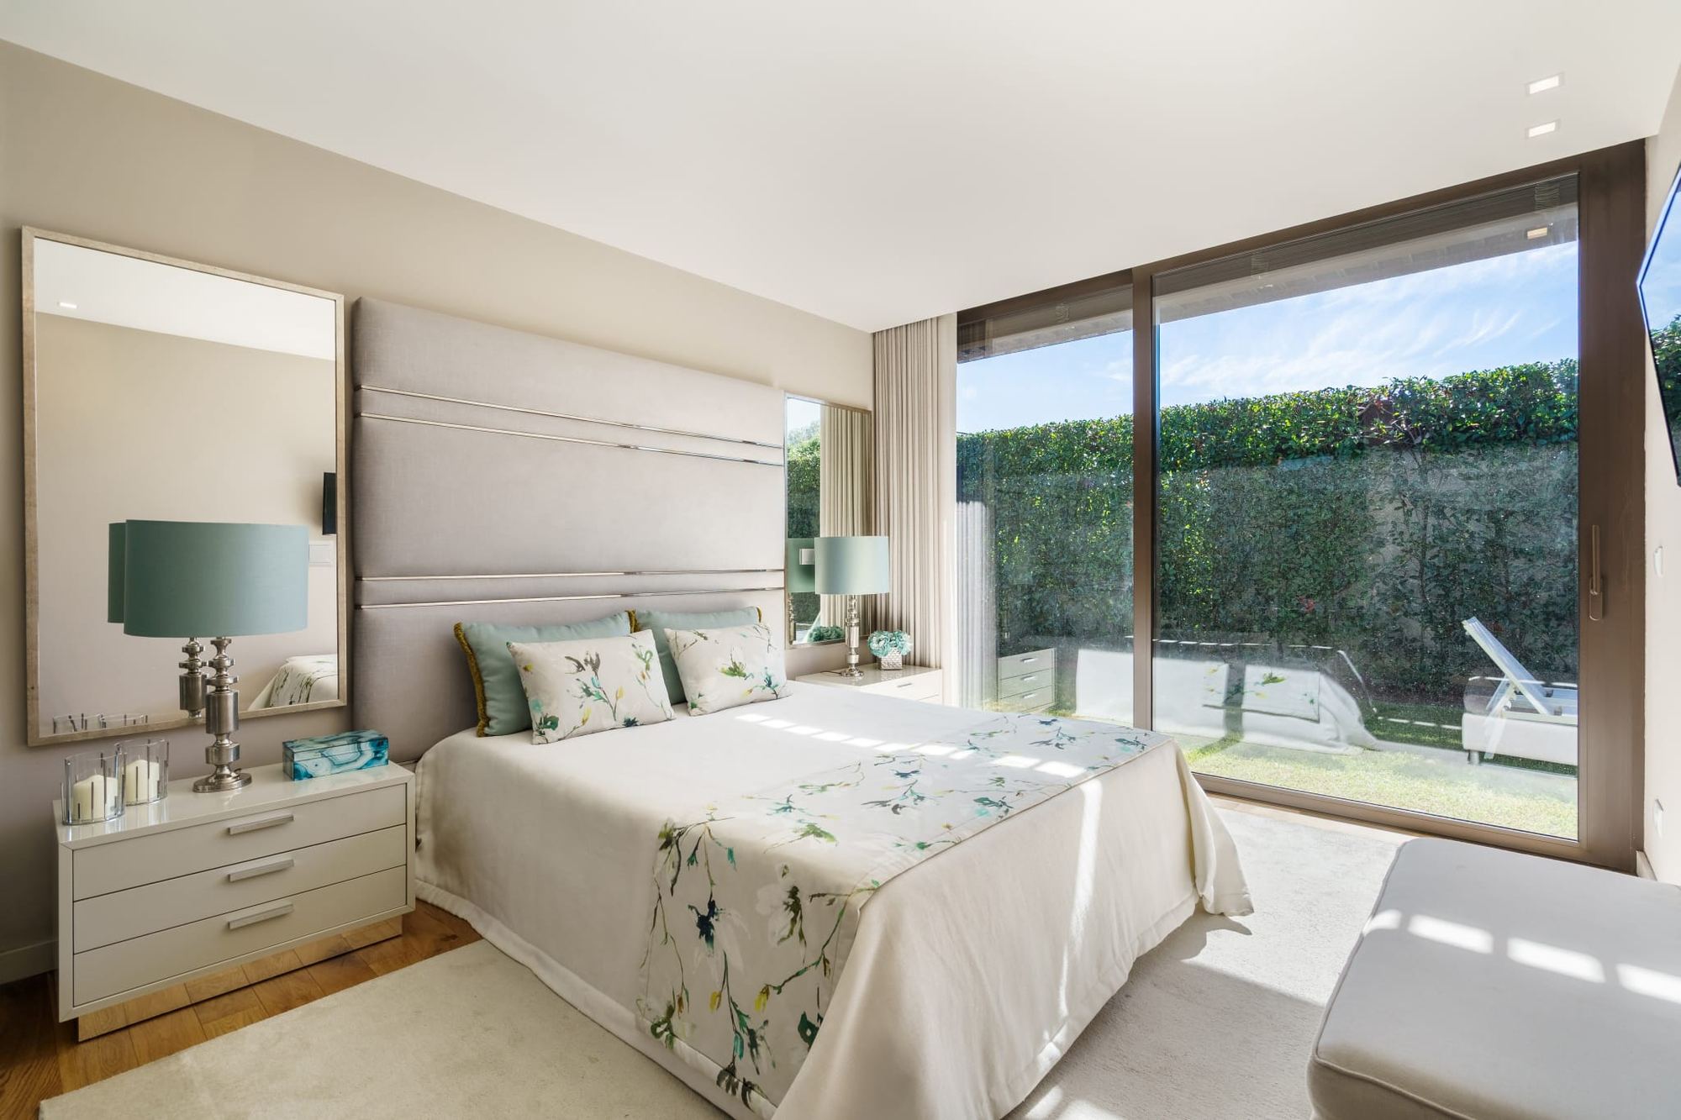
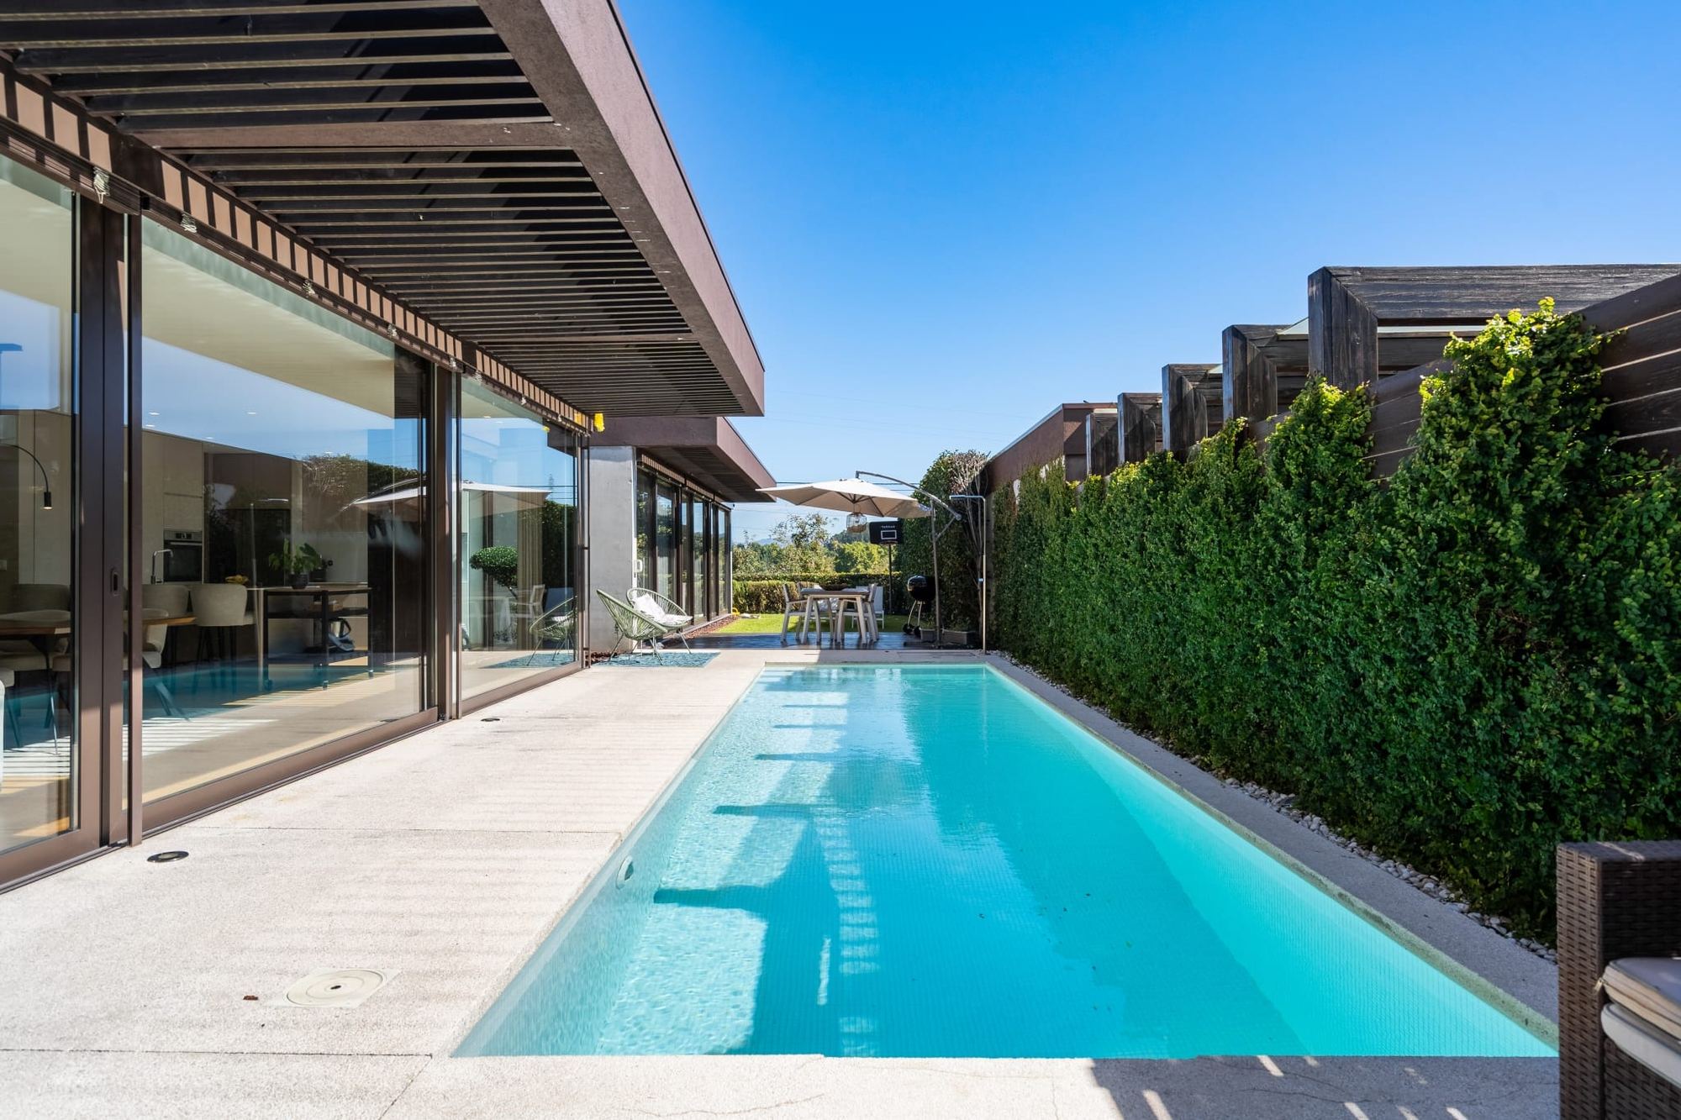
The living area opens onto the 9-metre pool. The private wing brings together three en-suite bedrooms, including a master suite with an open closet, and a study.
plot, with a natural lawn and automatic irrigation.
gross construction area, entirely on one level.
en-suite bedrooms, including a master suite with an open closet.
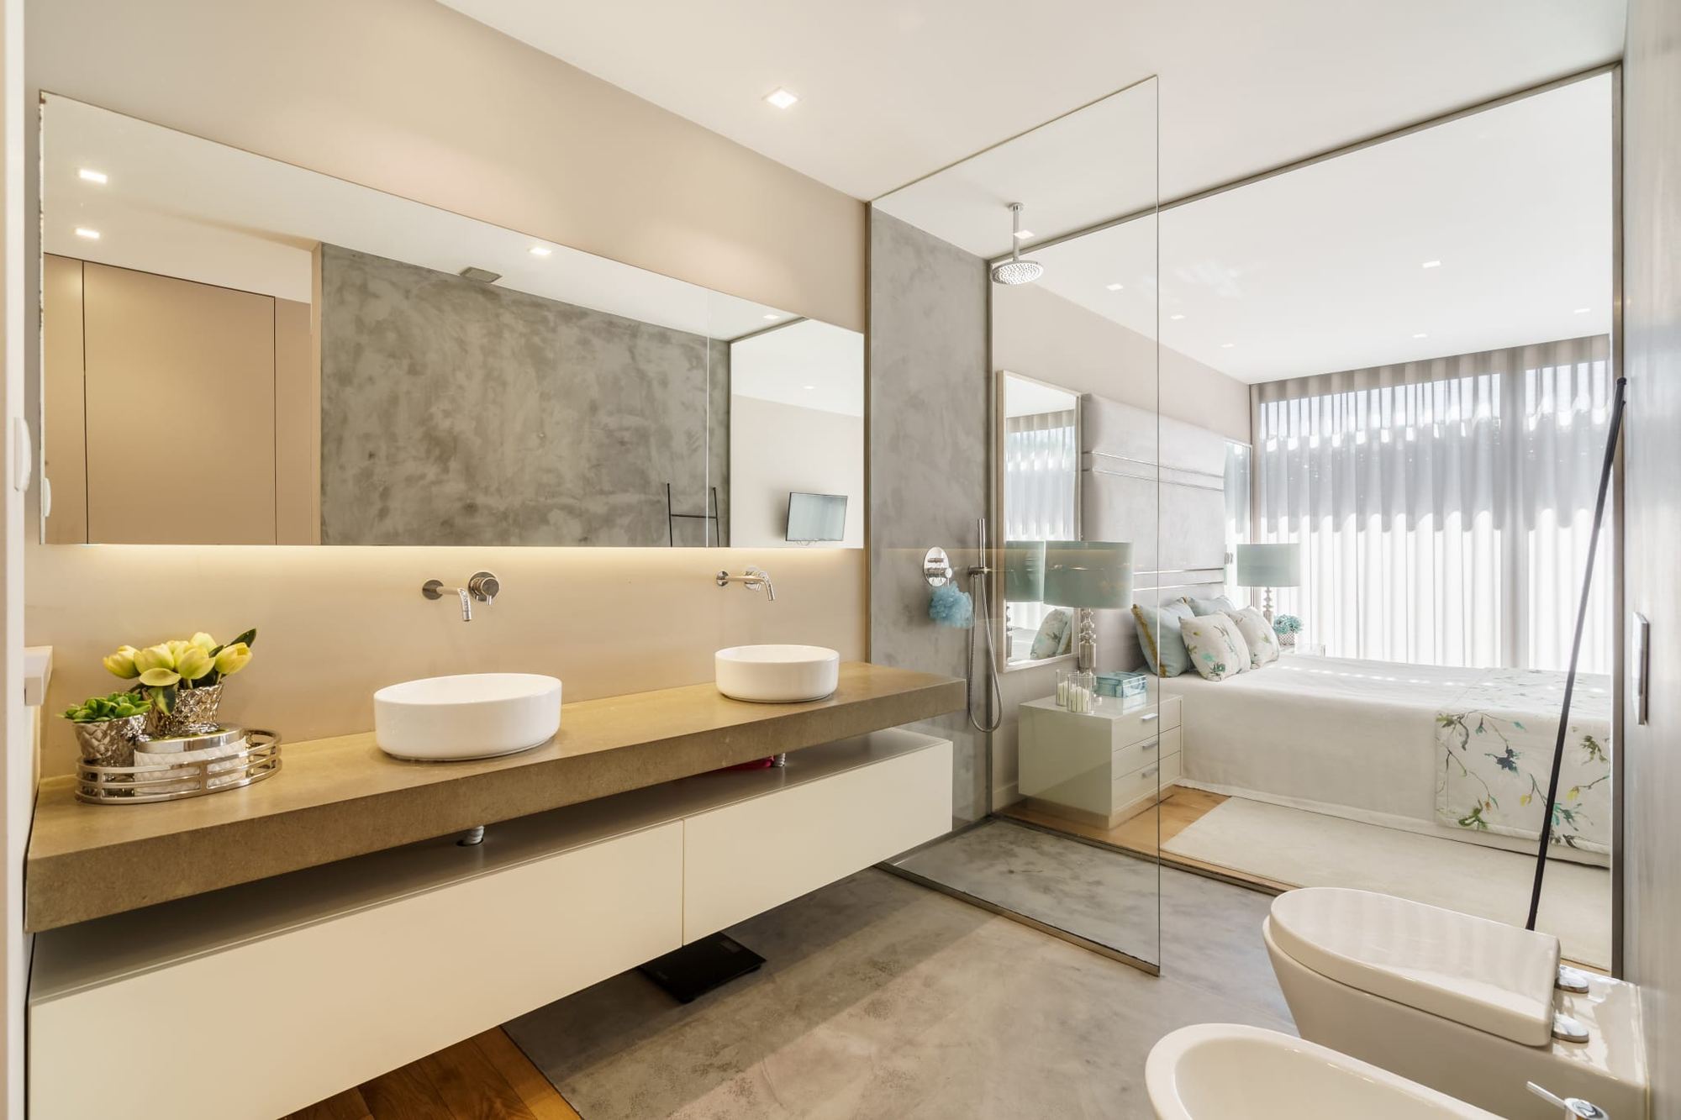
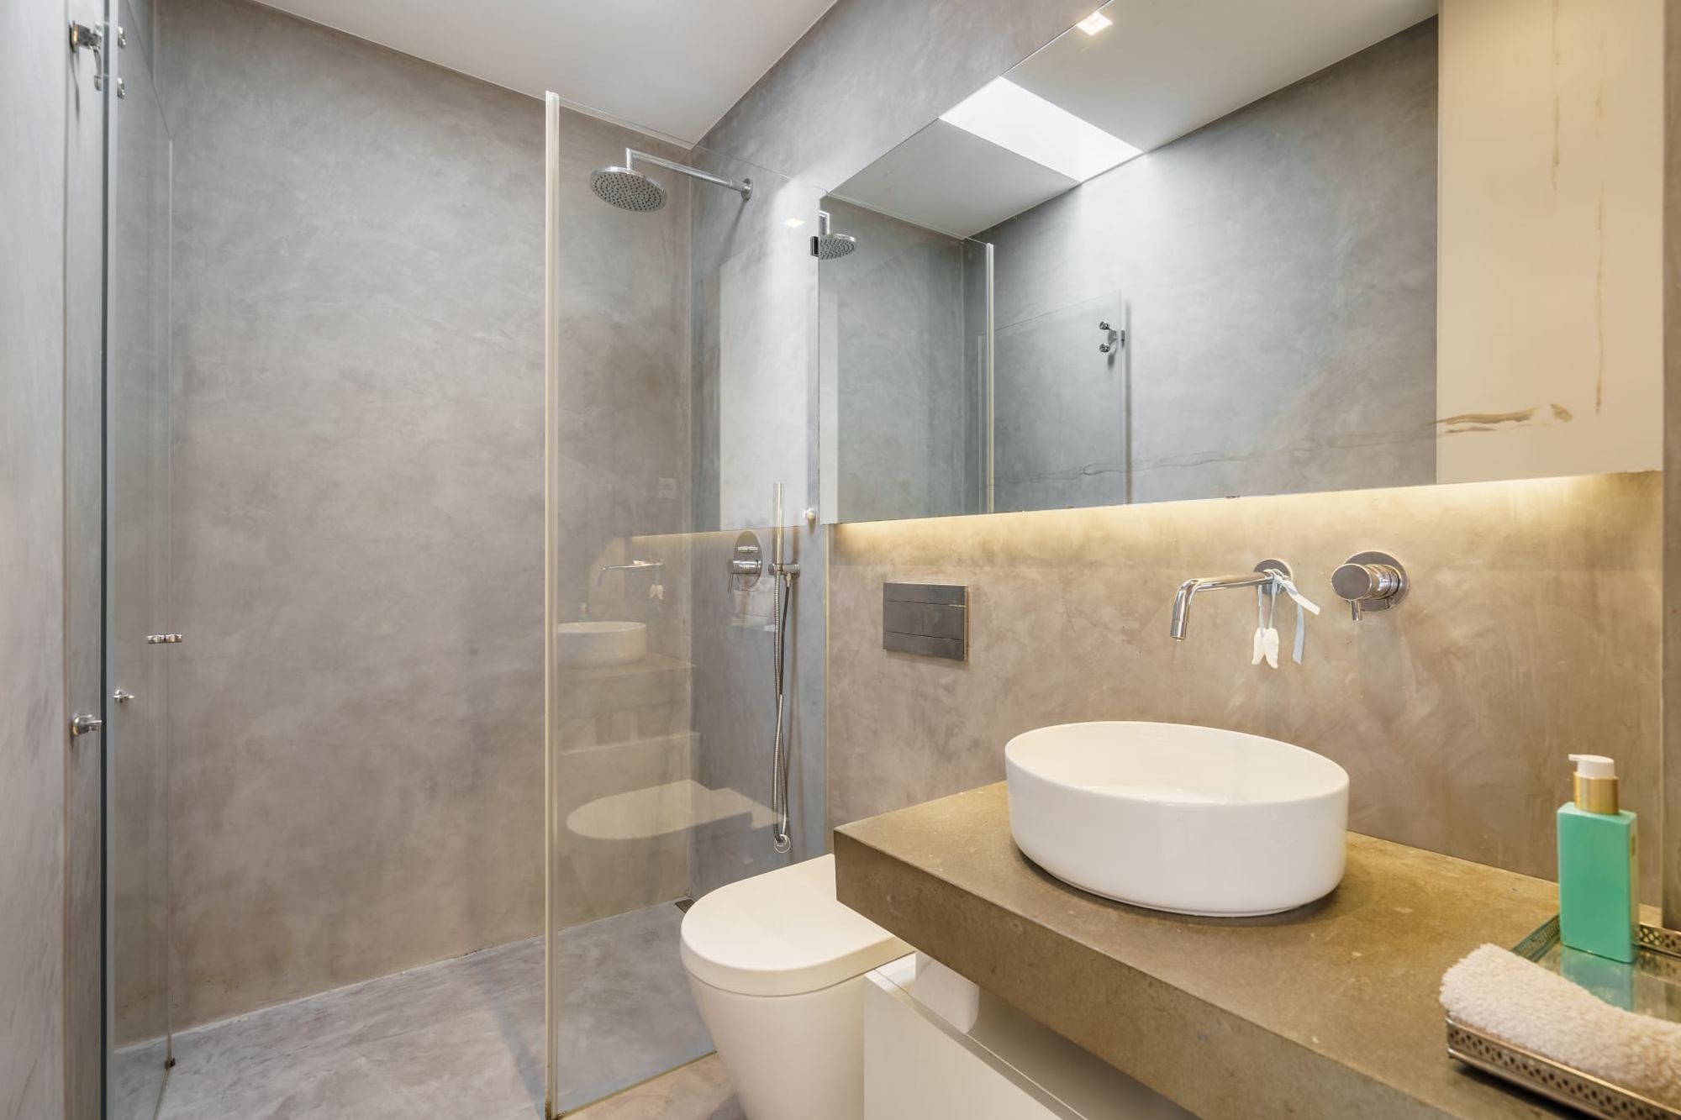
bathrooms, finished in microcement.
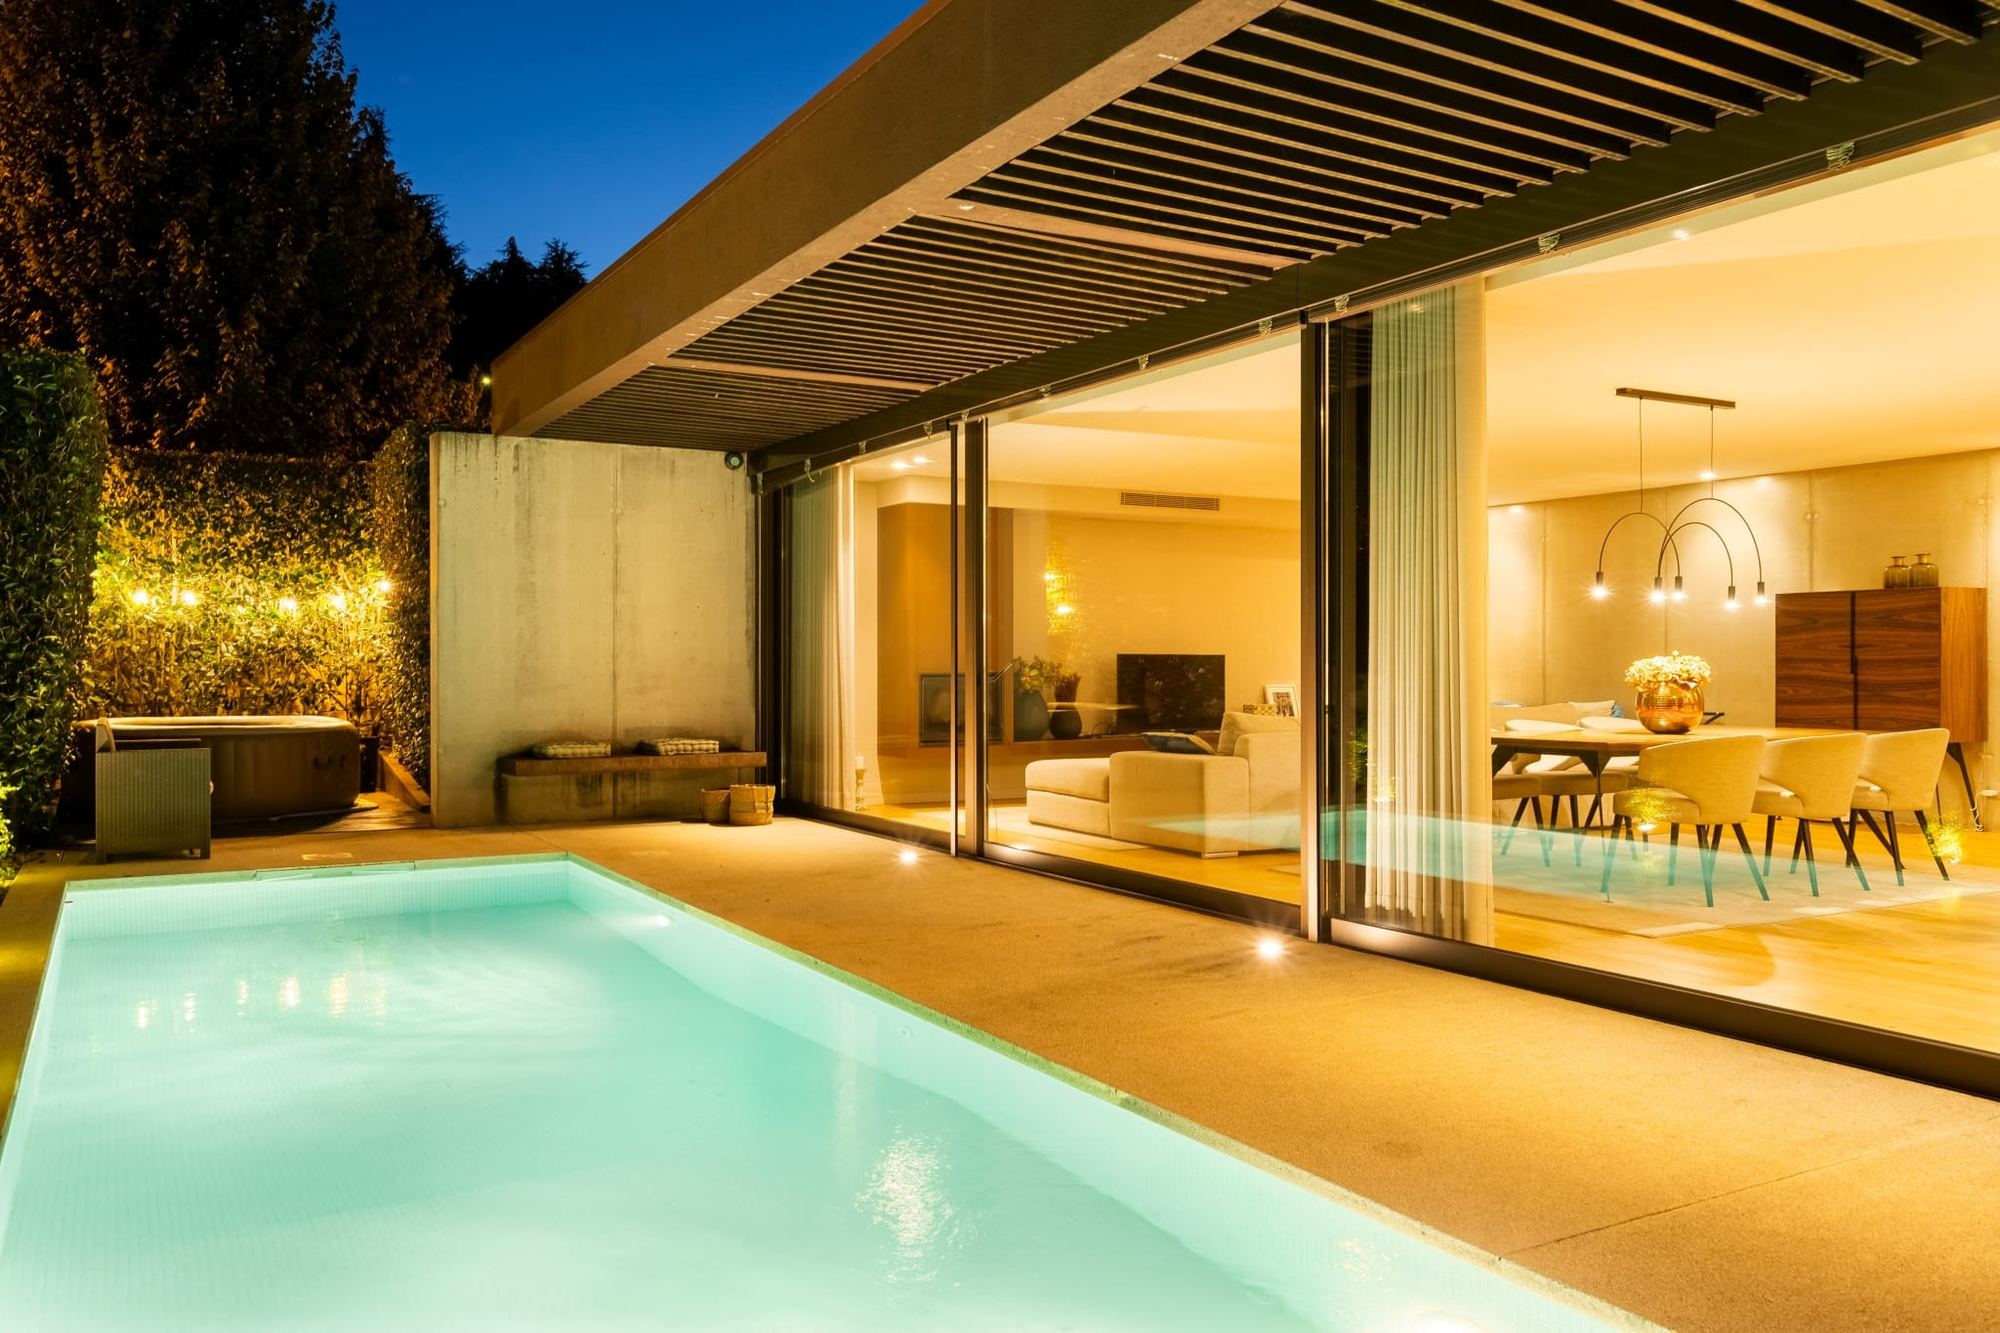
swimming pool, with direct access from the living room.
study, in addition to the three suites.
Living area
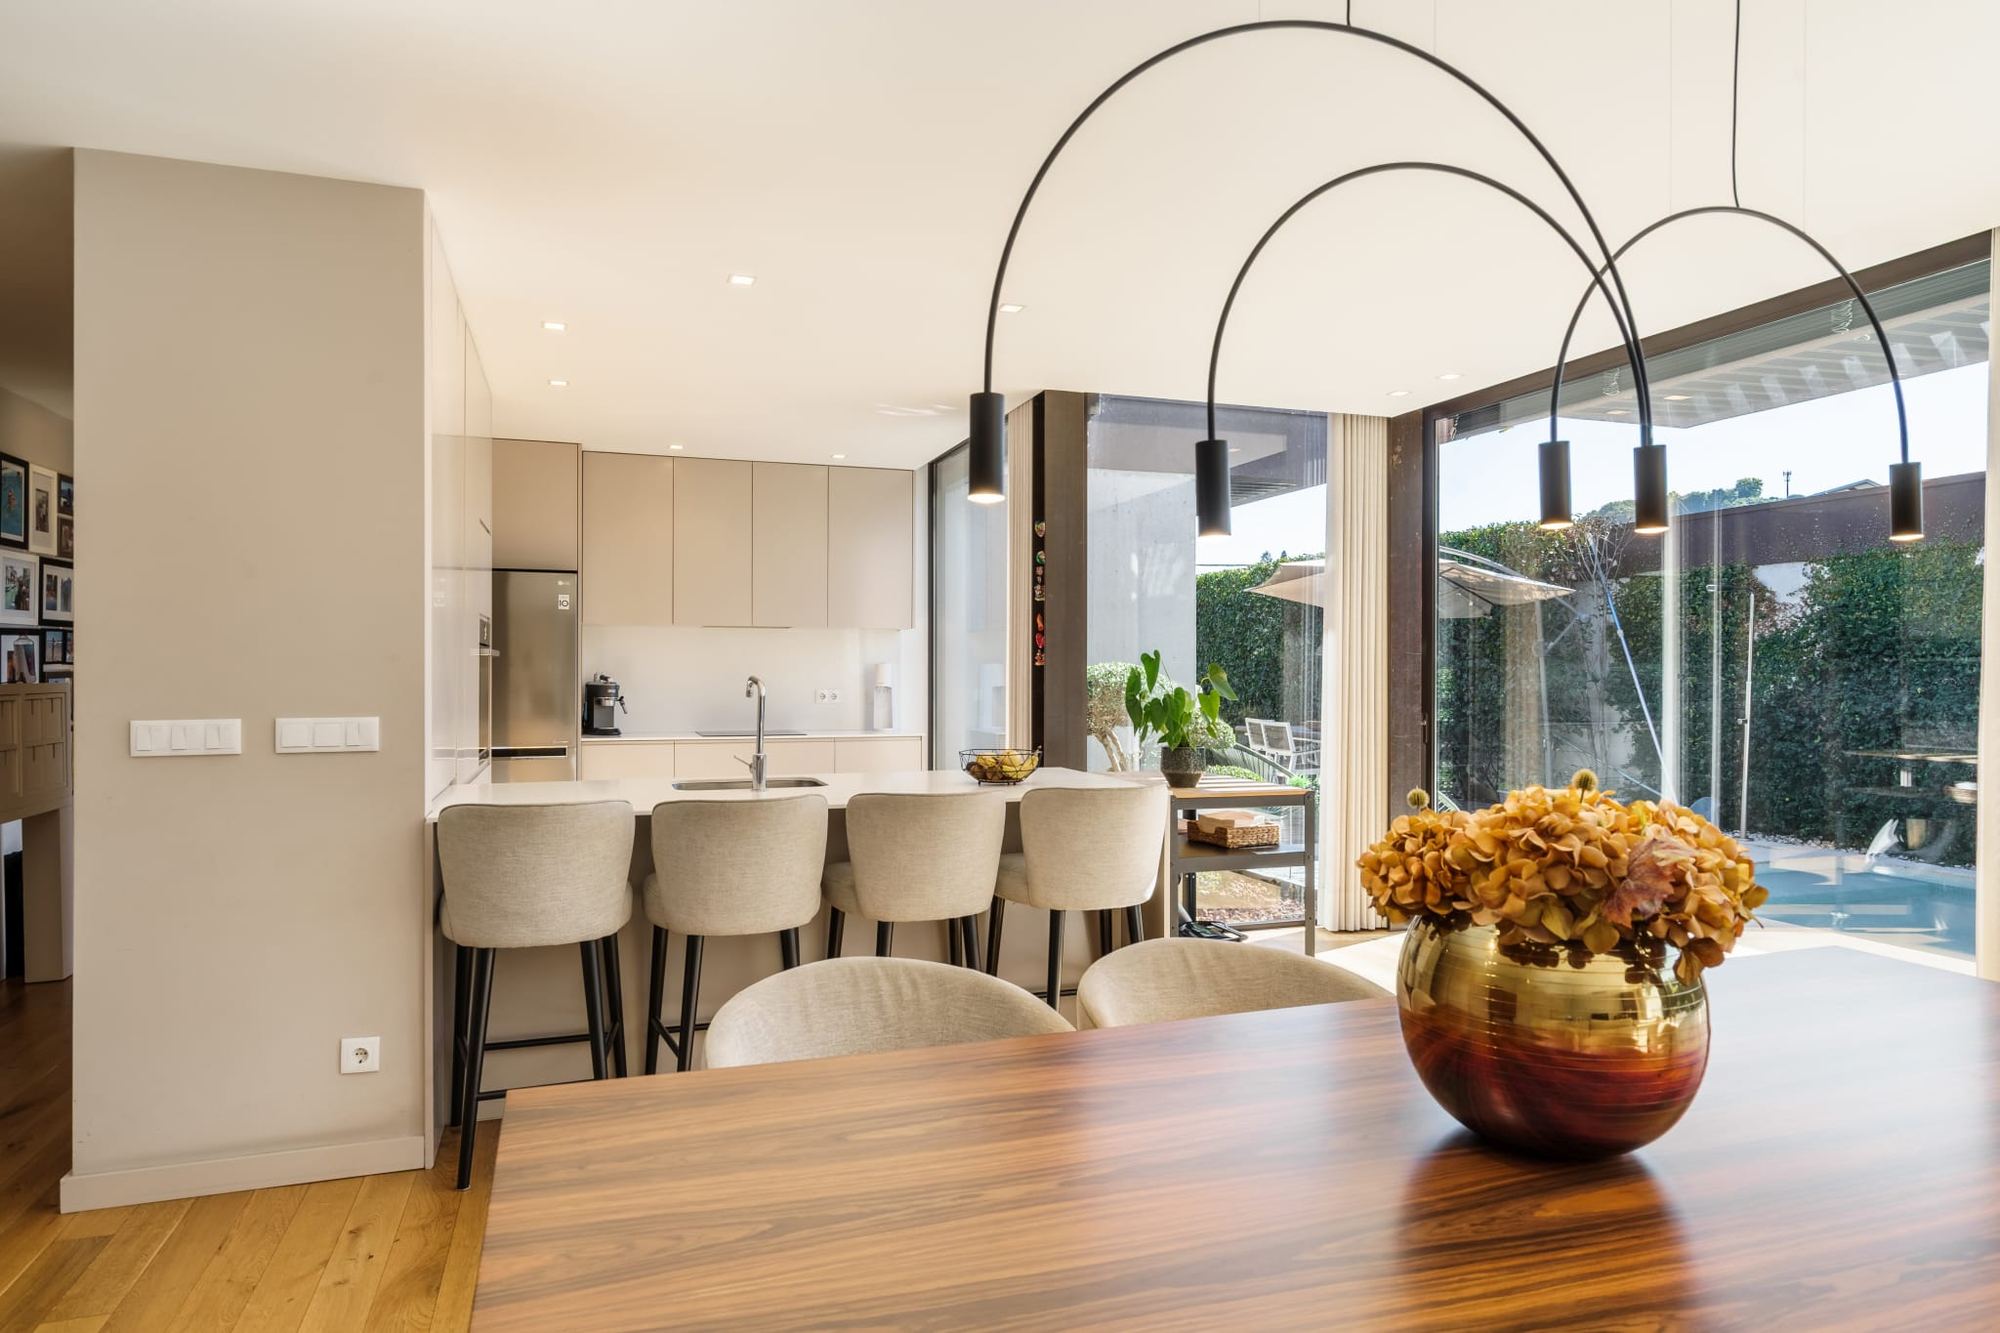
Kitchen
Suites
Bathrooms
Outdoors
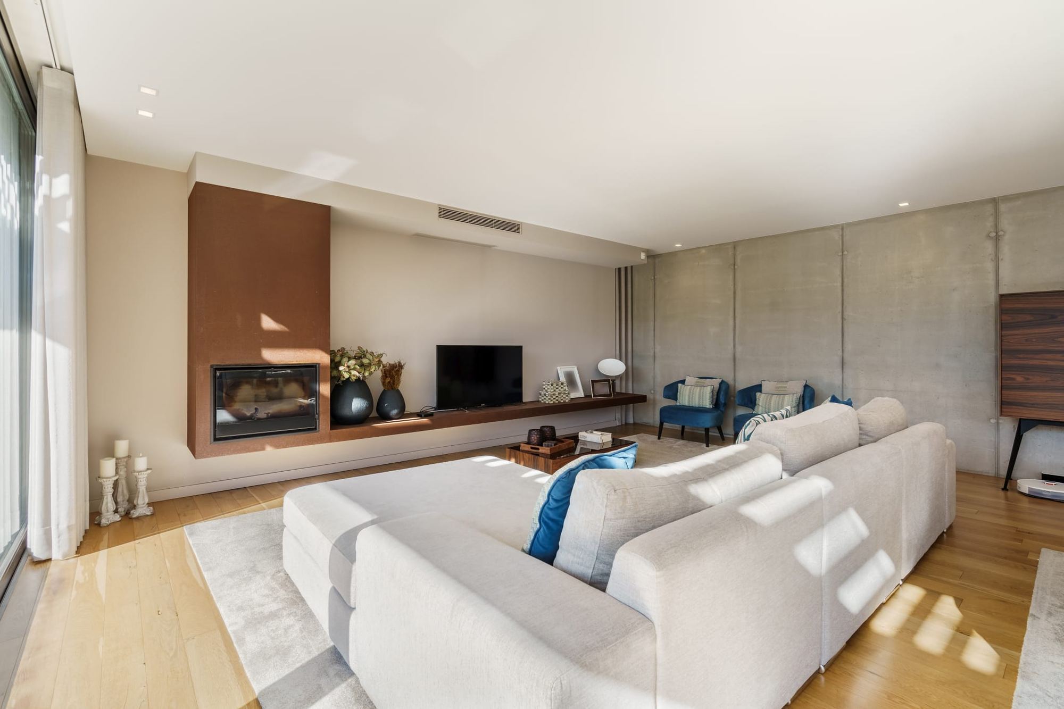
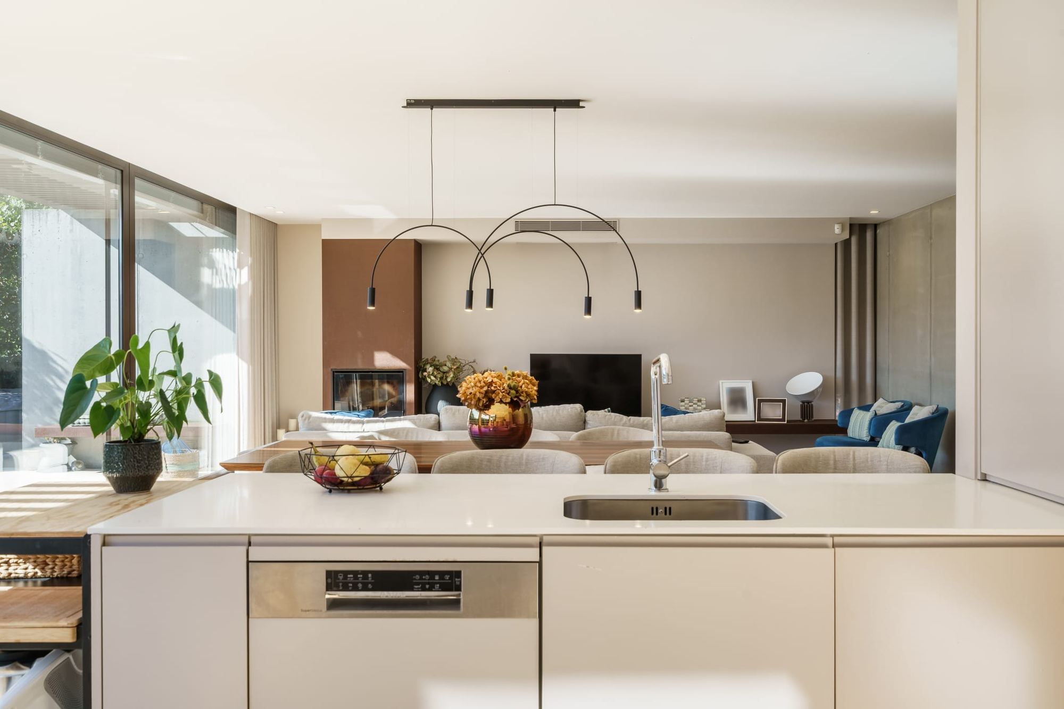
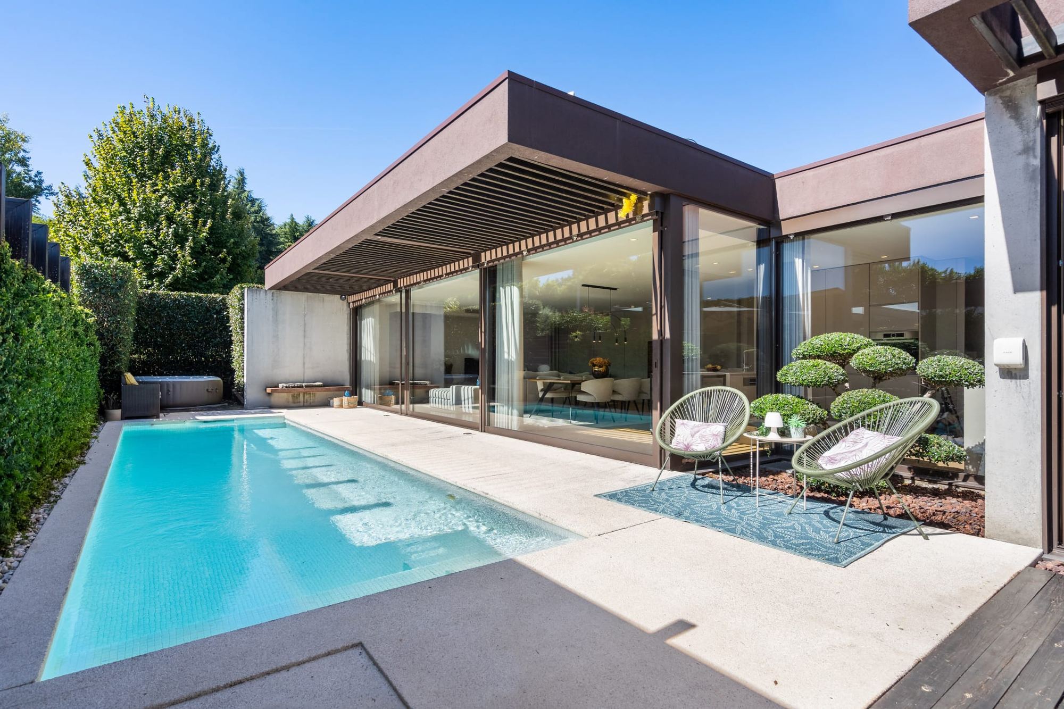
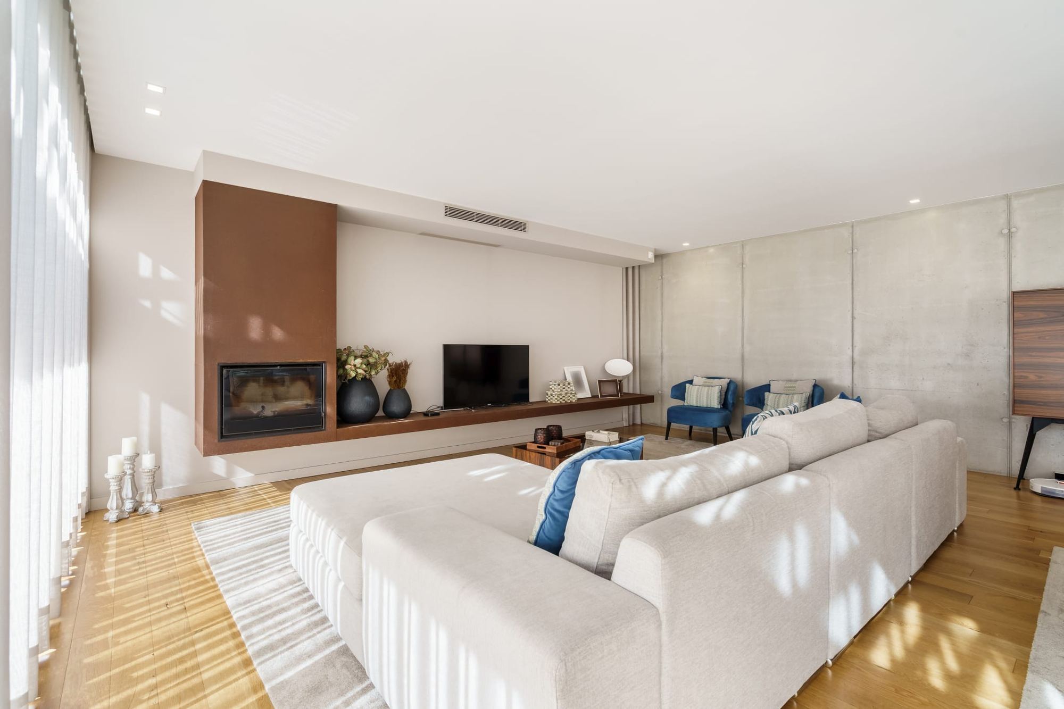
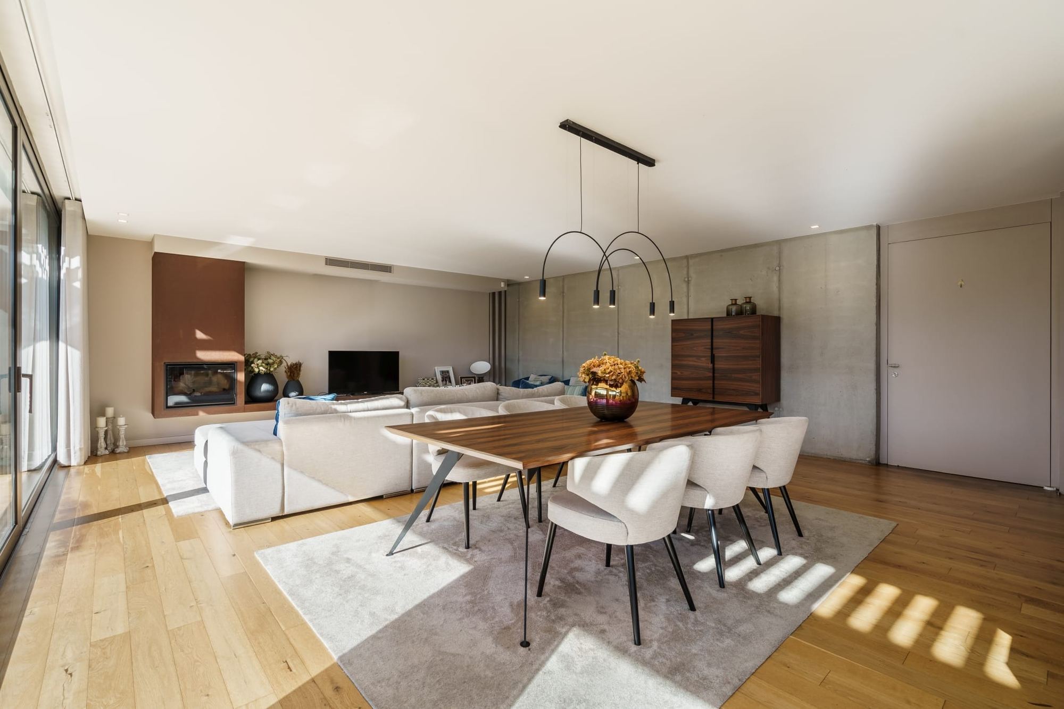
A living room with a wood-burning stove and a fully equipped kitchen, opening onto the pool and garden through large glazed openings.
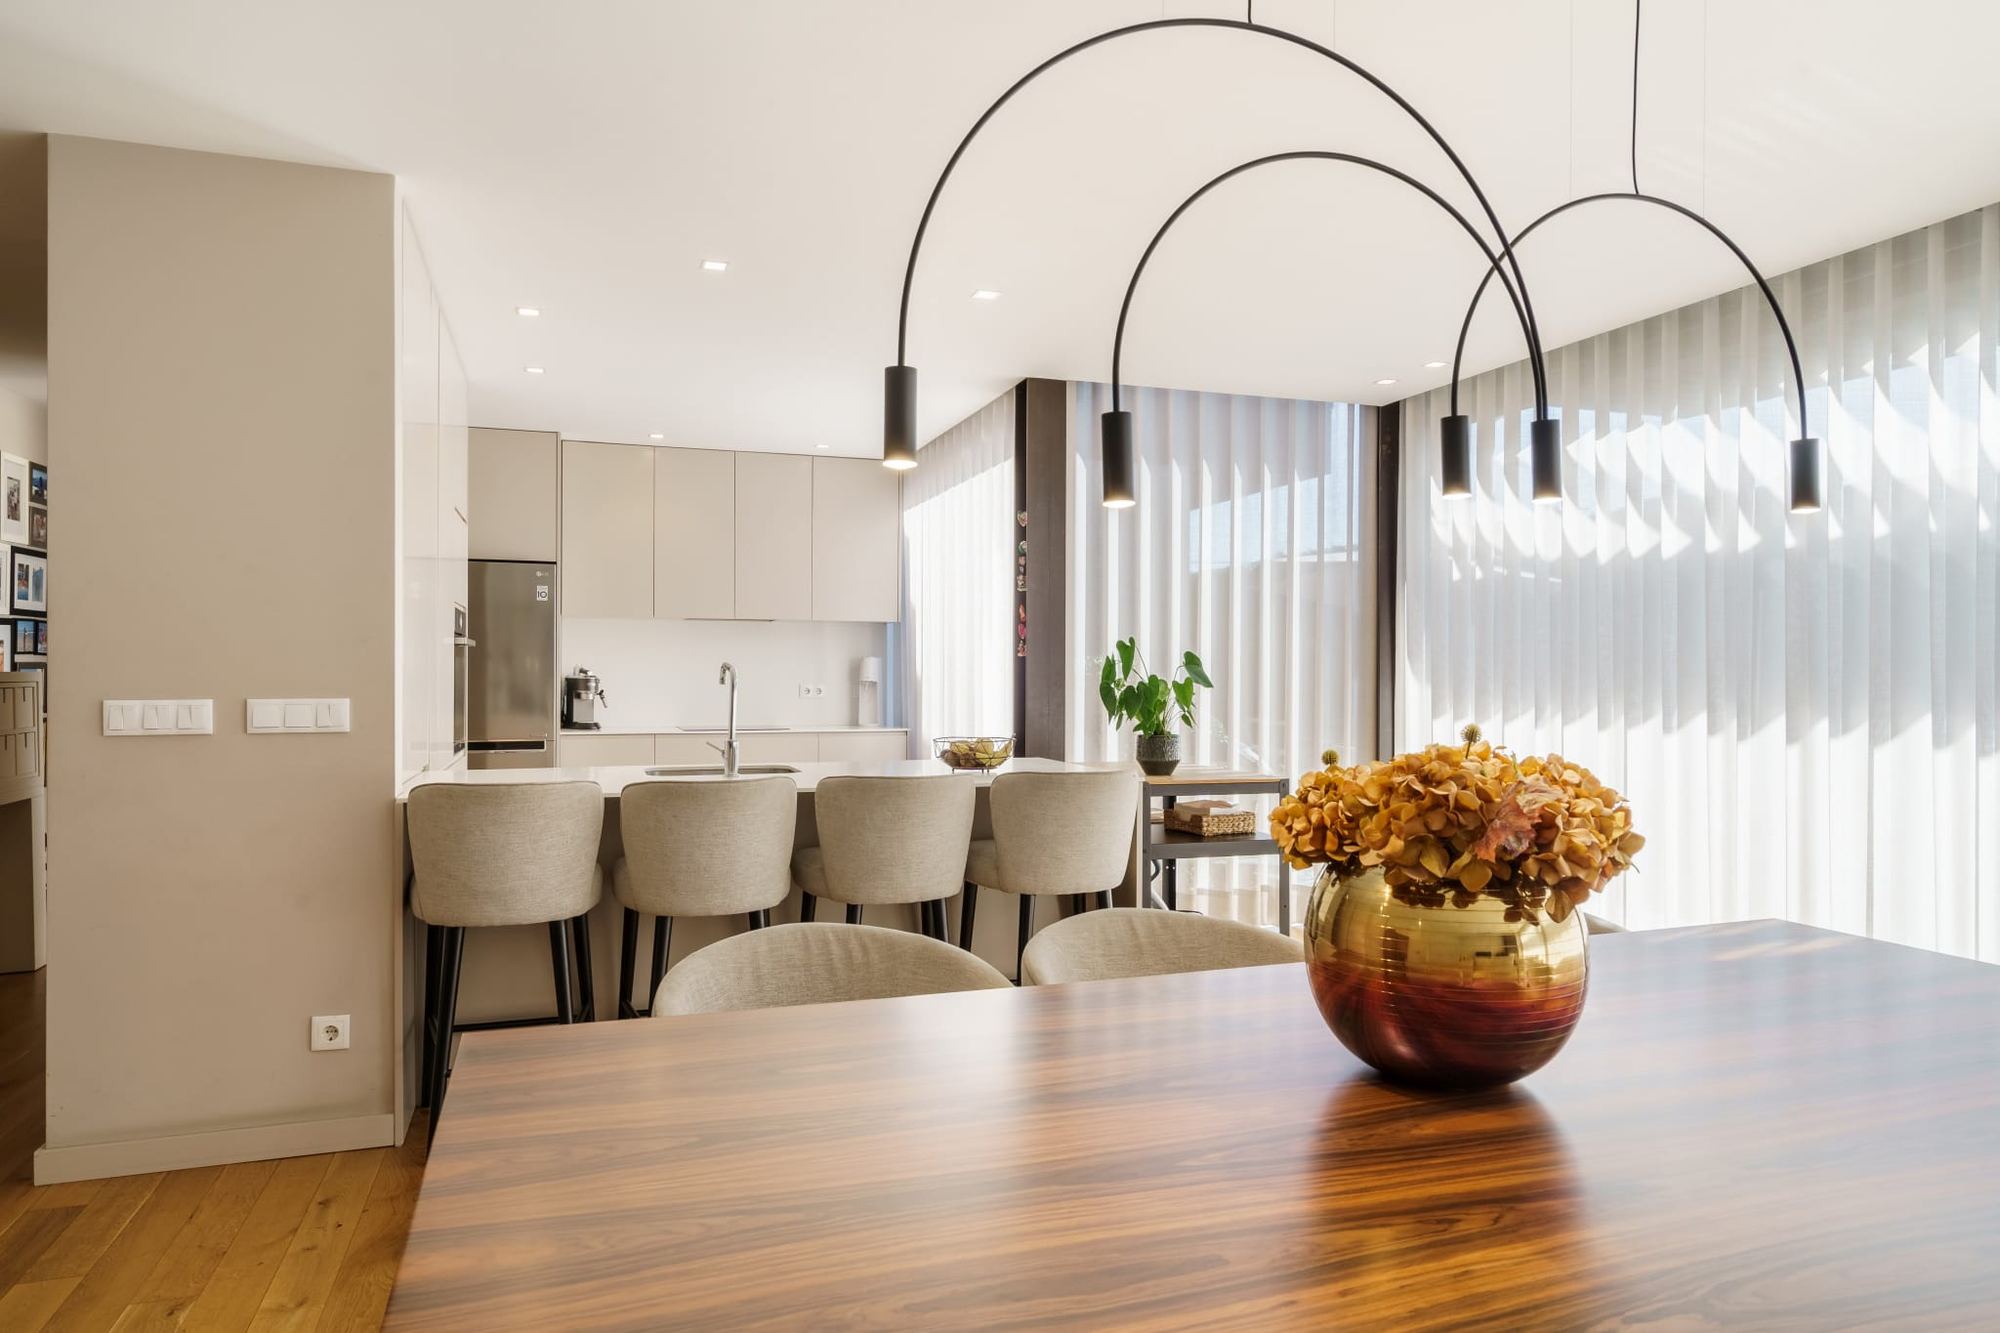
View galleryFully equipped, with an American-style fridge and oven, open to the living room and overlooking the garden.
View galleryThree en-suite bedrooms with microcement bathrooms and a master suite with an open closet. A study completes the private wing.
View galleryFour bathrooms finished in microcement, with clean lines and careful detailing.
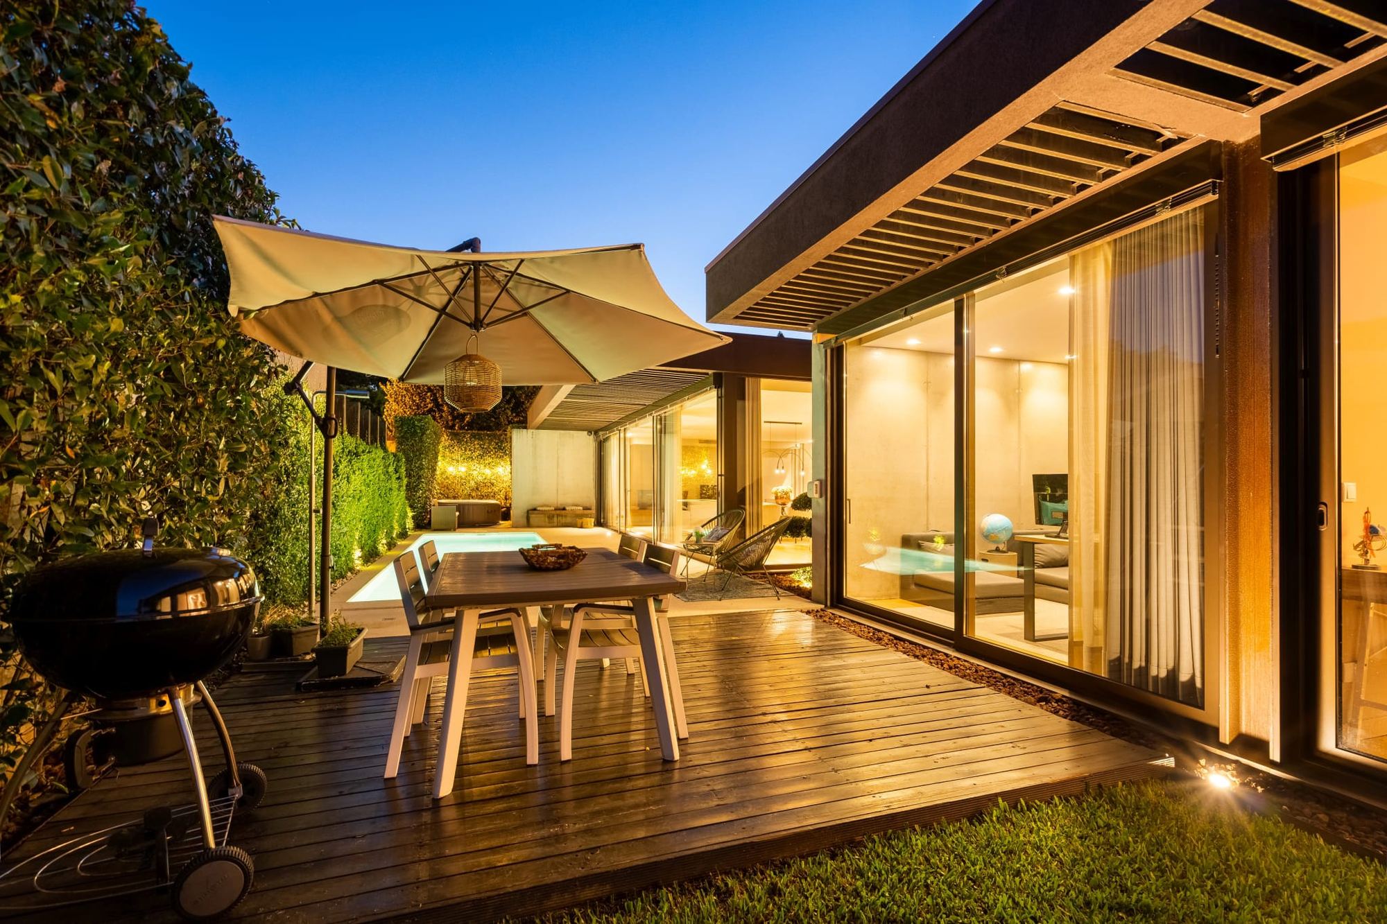
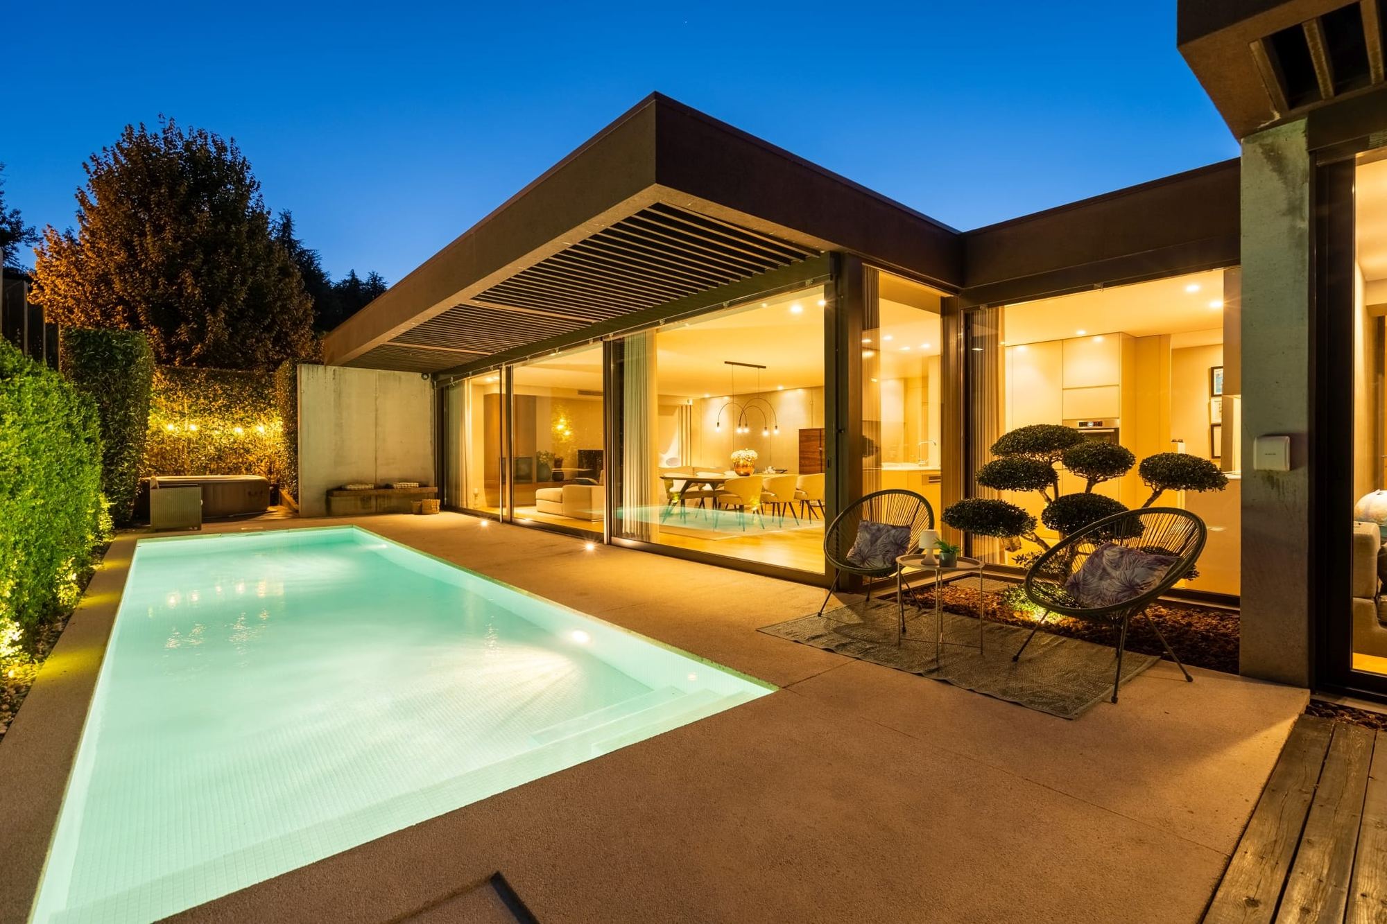
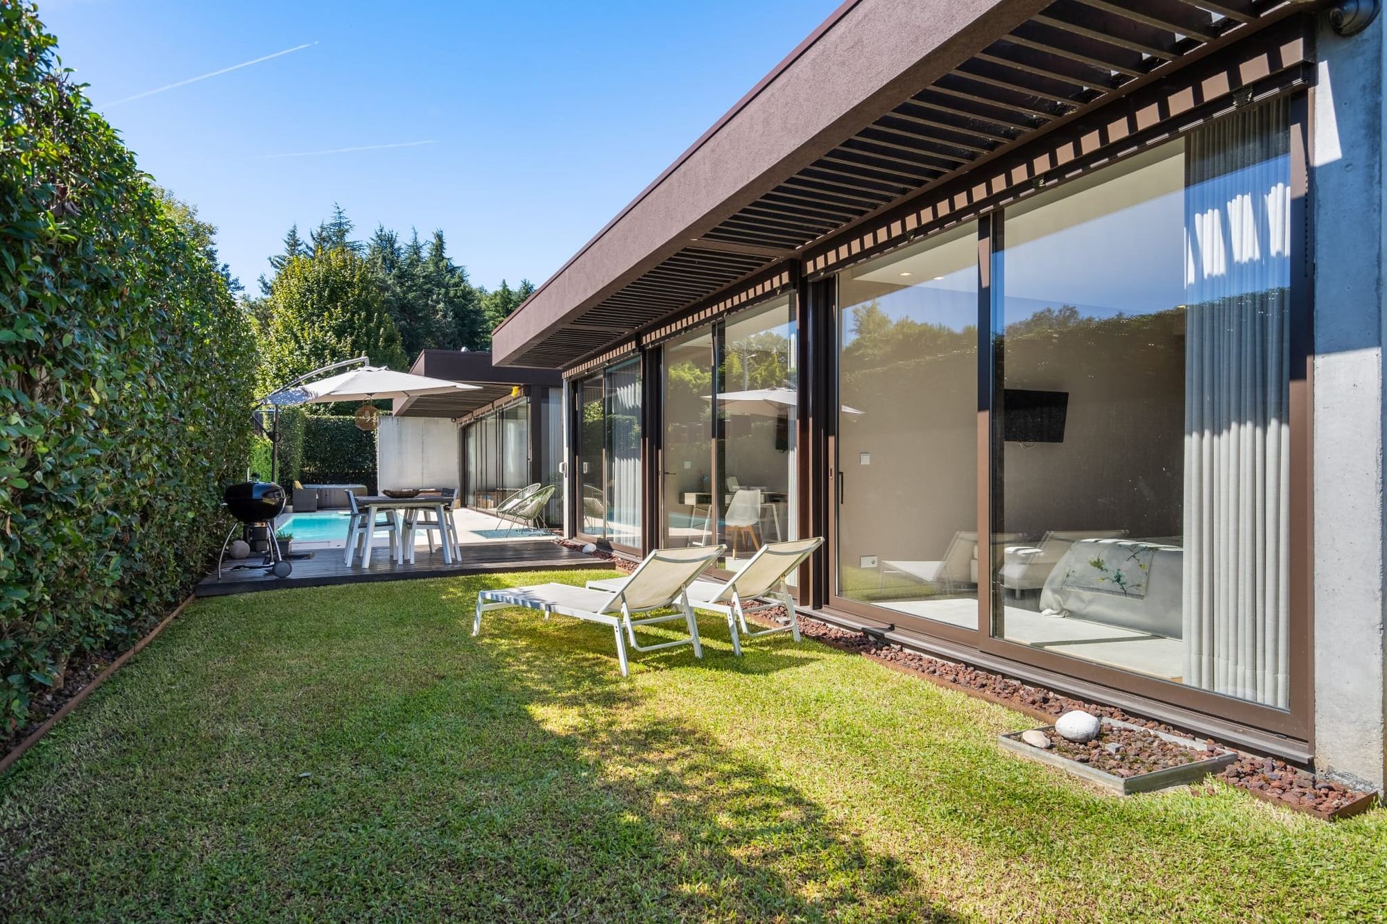
View galleryA 9-metre pool, decking and natural lawn. A garden that flows from the house, far from the bustle of the city.
View gallery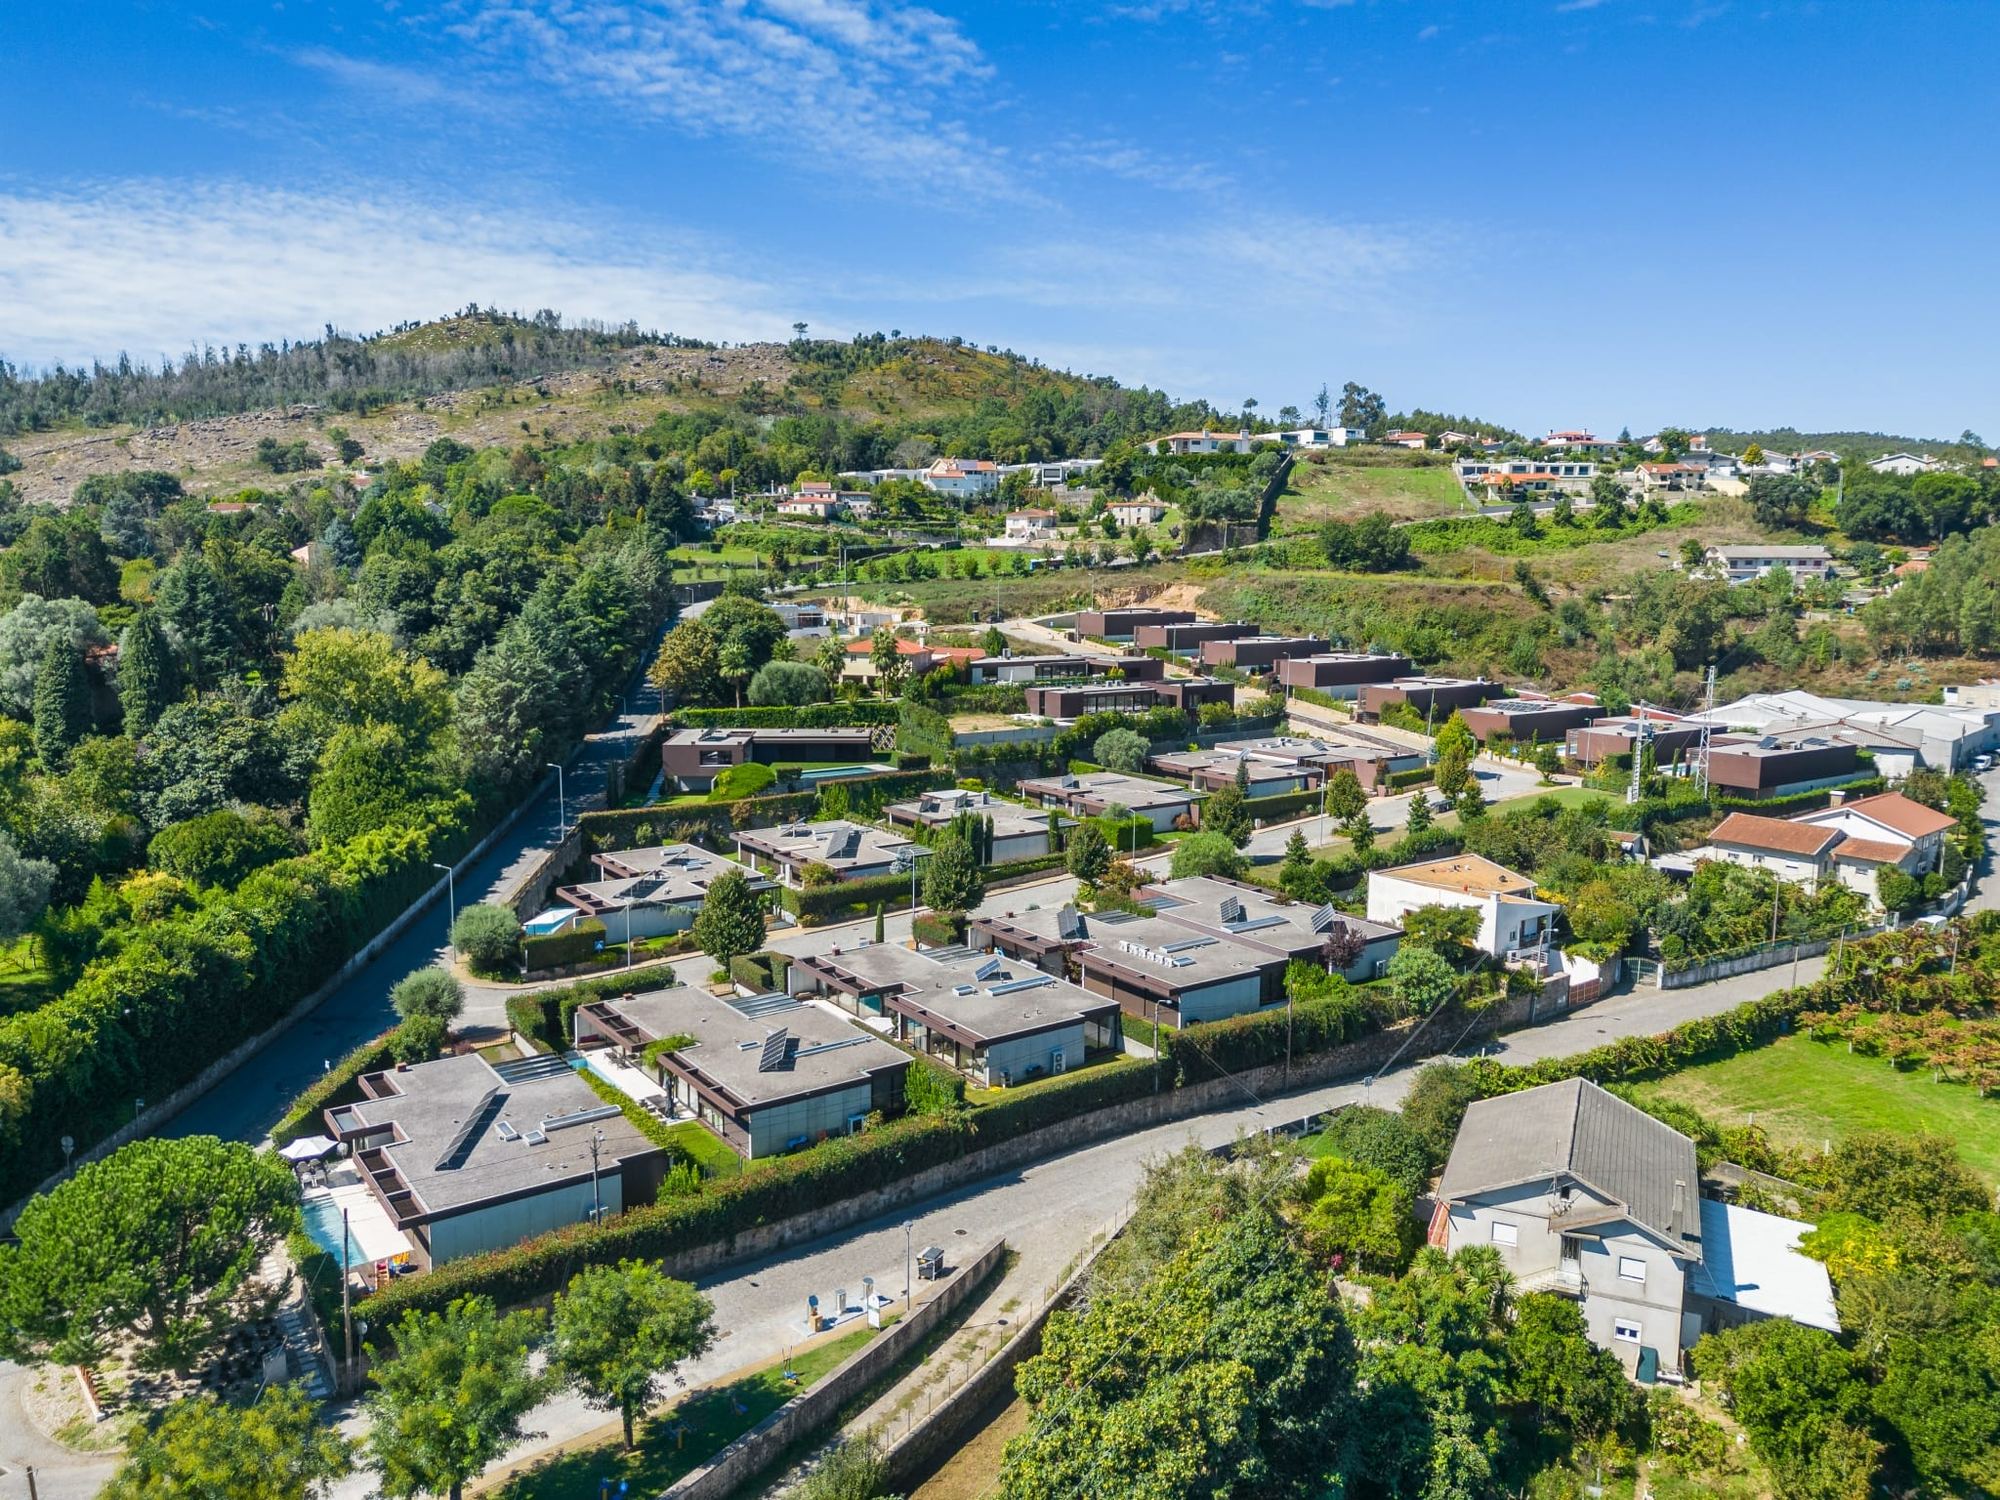
A way
of life
Launched in 2016 on a site of around 28,000 m², the first phase of Condomínio do Assento brings together houses of contemporary architecture in a quiet area of Gondizalves, with quick access to Braga city centre.
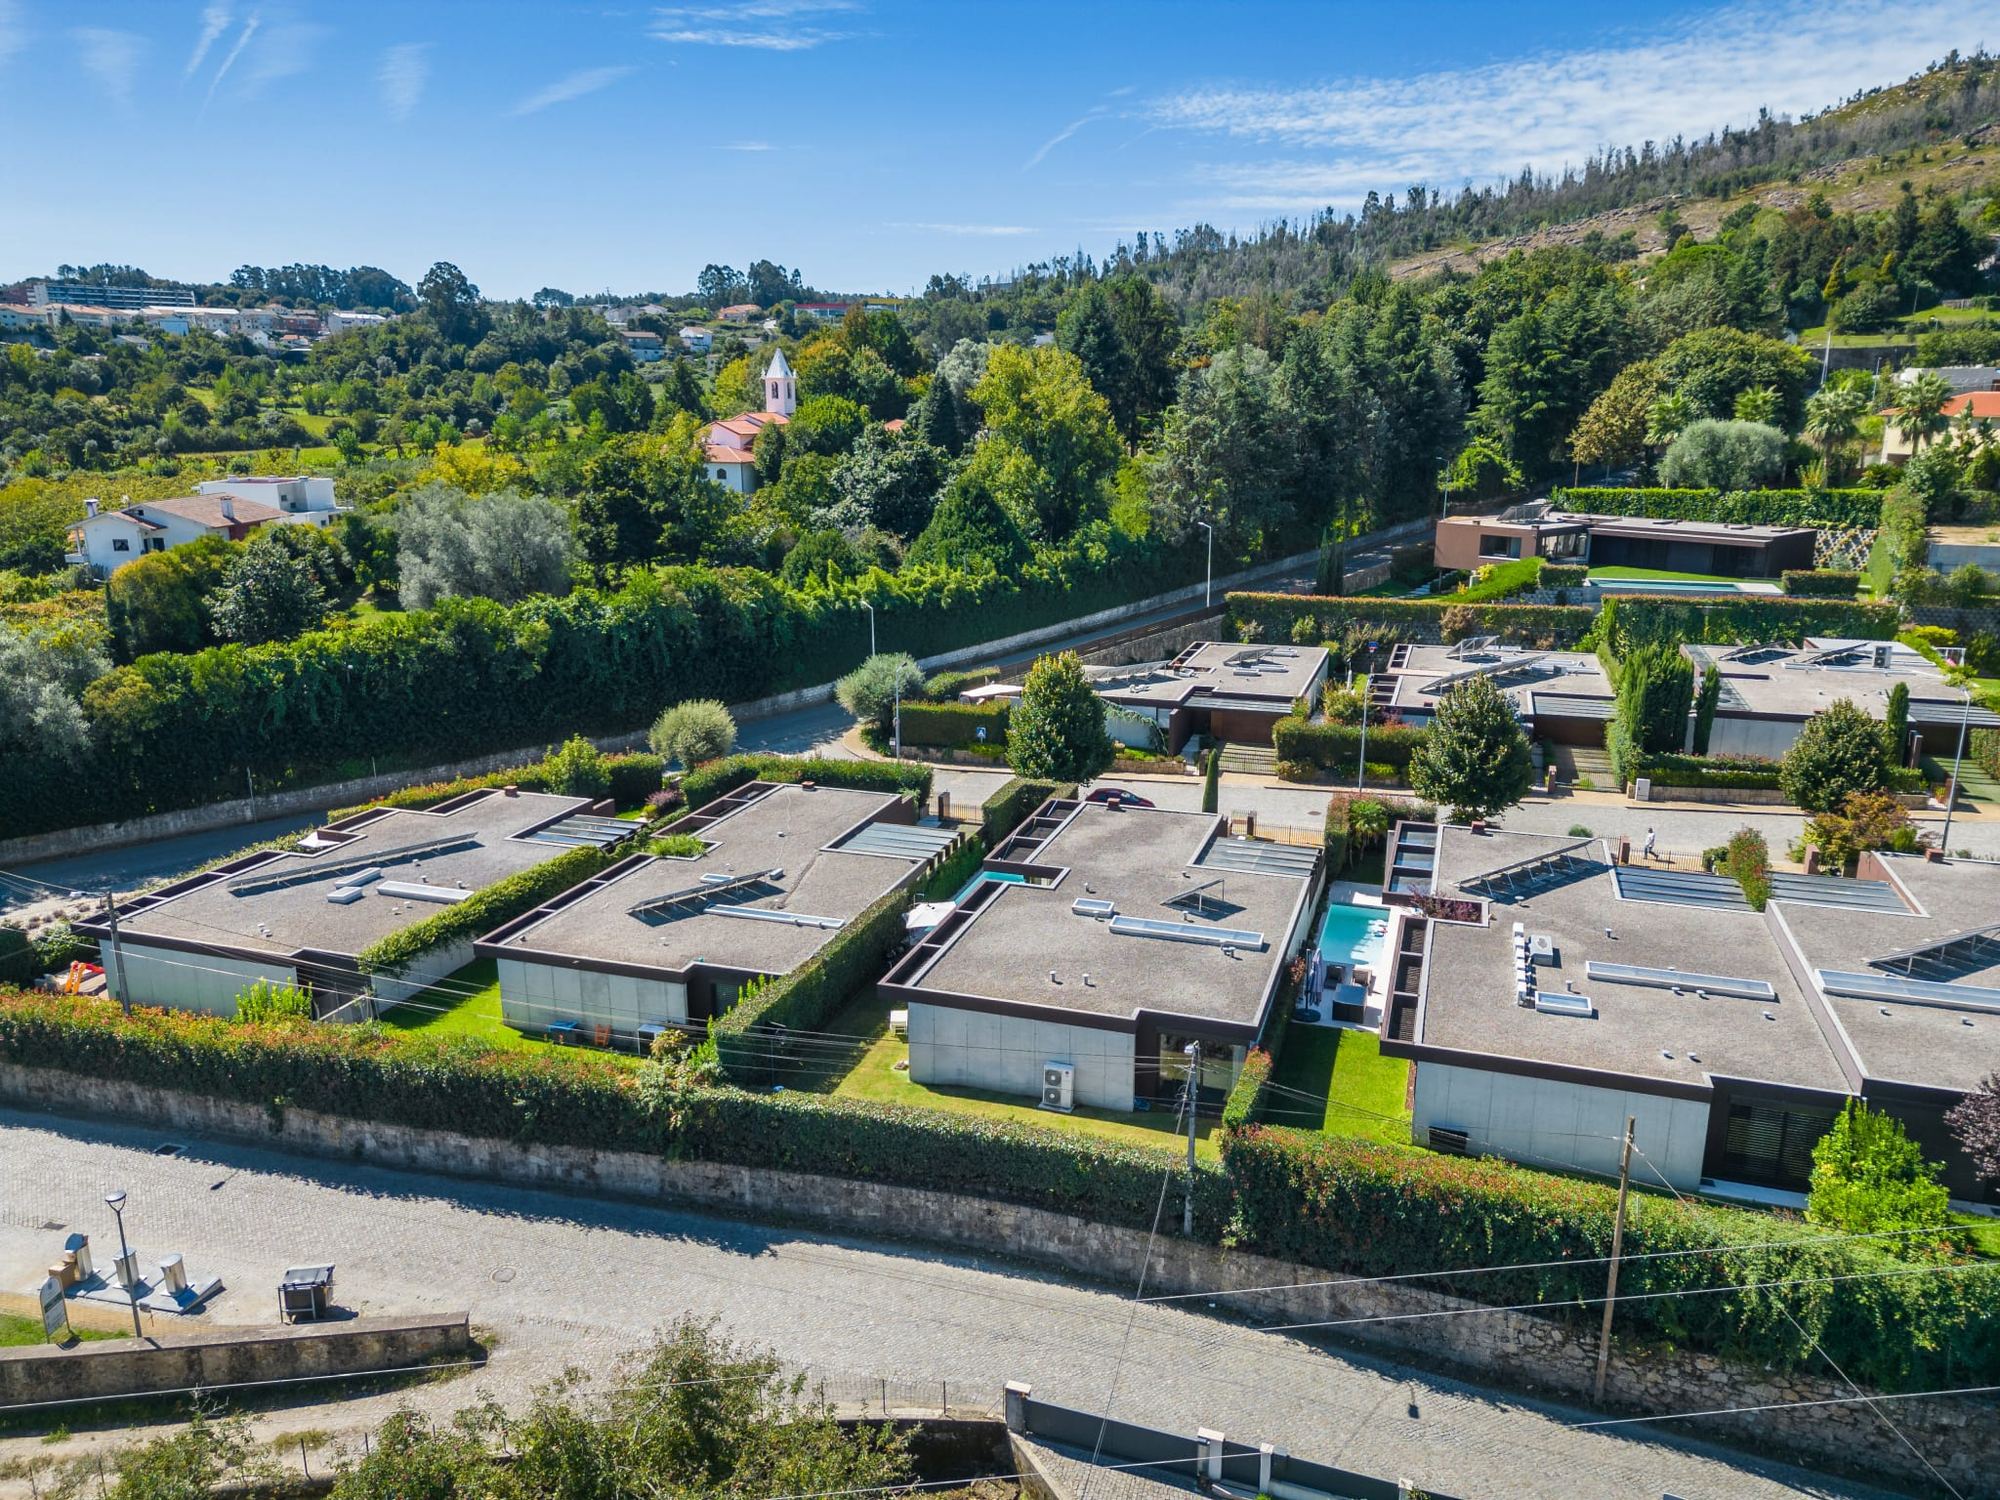
Single-storey homes
A neighbourhood designed for living on one level.
( 1 )Harmony
Every plot follows a standard architectural design, with materials set out in the development regulations.
( 2 )Tranquillity
A calm, safe area for a high quality of life.
( 3 )Accessibility
Quick links to Braga city centre.
( 4 )Nature
Lawns, shrubs and trees that bring greenery to every home.
( 5 )The essence of the community lies in its architecture, the quality of its materials, its green spaces and its ease of access.
The materials and finishes of the houses and of the shared outdoor areas are defined in the development regulations. That is what keeps the whole community in harmony.
Natural
light
Noble
materials
Garden
evenings
Wide glazed openings bring light and the garden indoors, in every season.
Oak, exposed concrete and microcement. Honest materials, chosen to last.
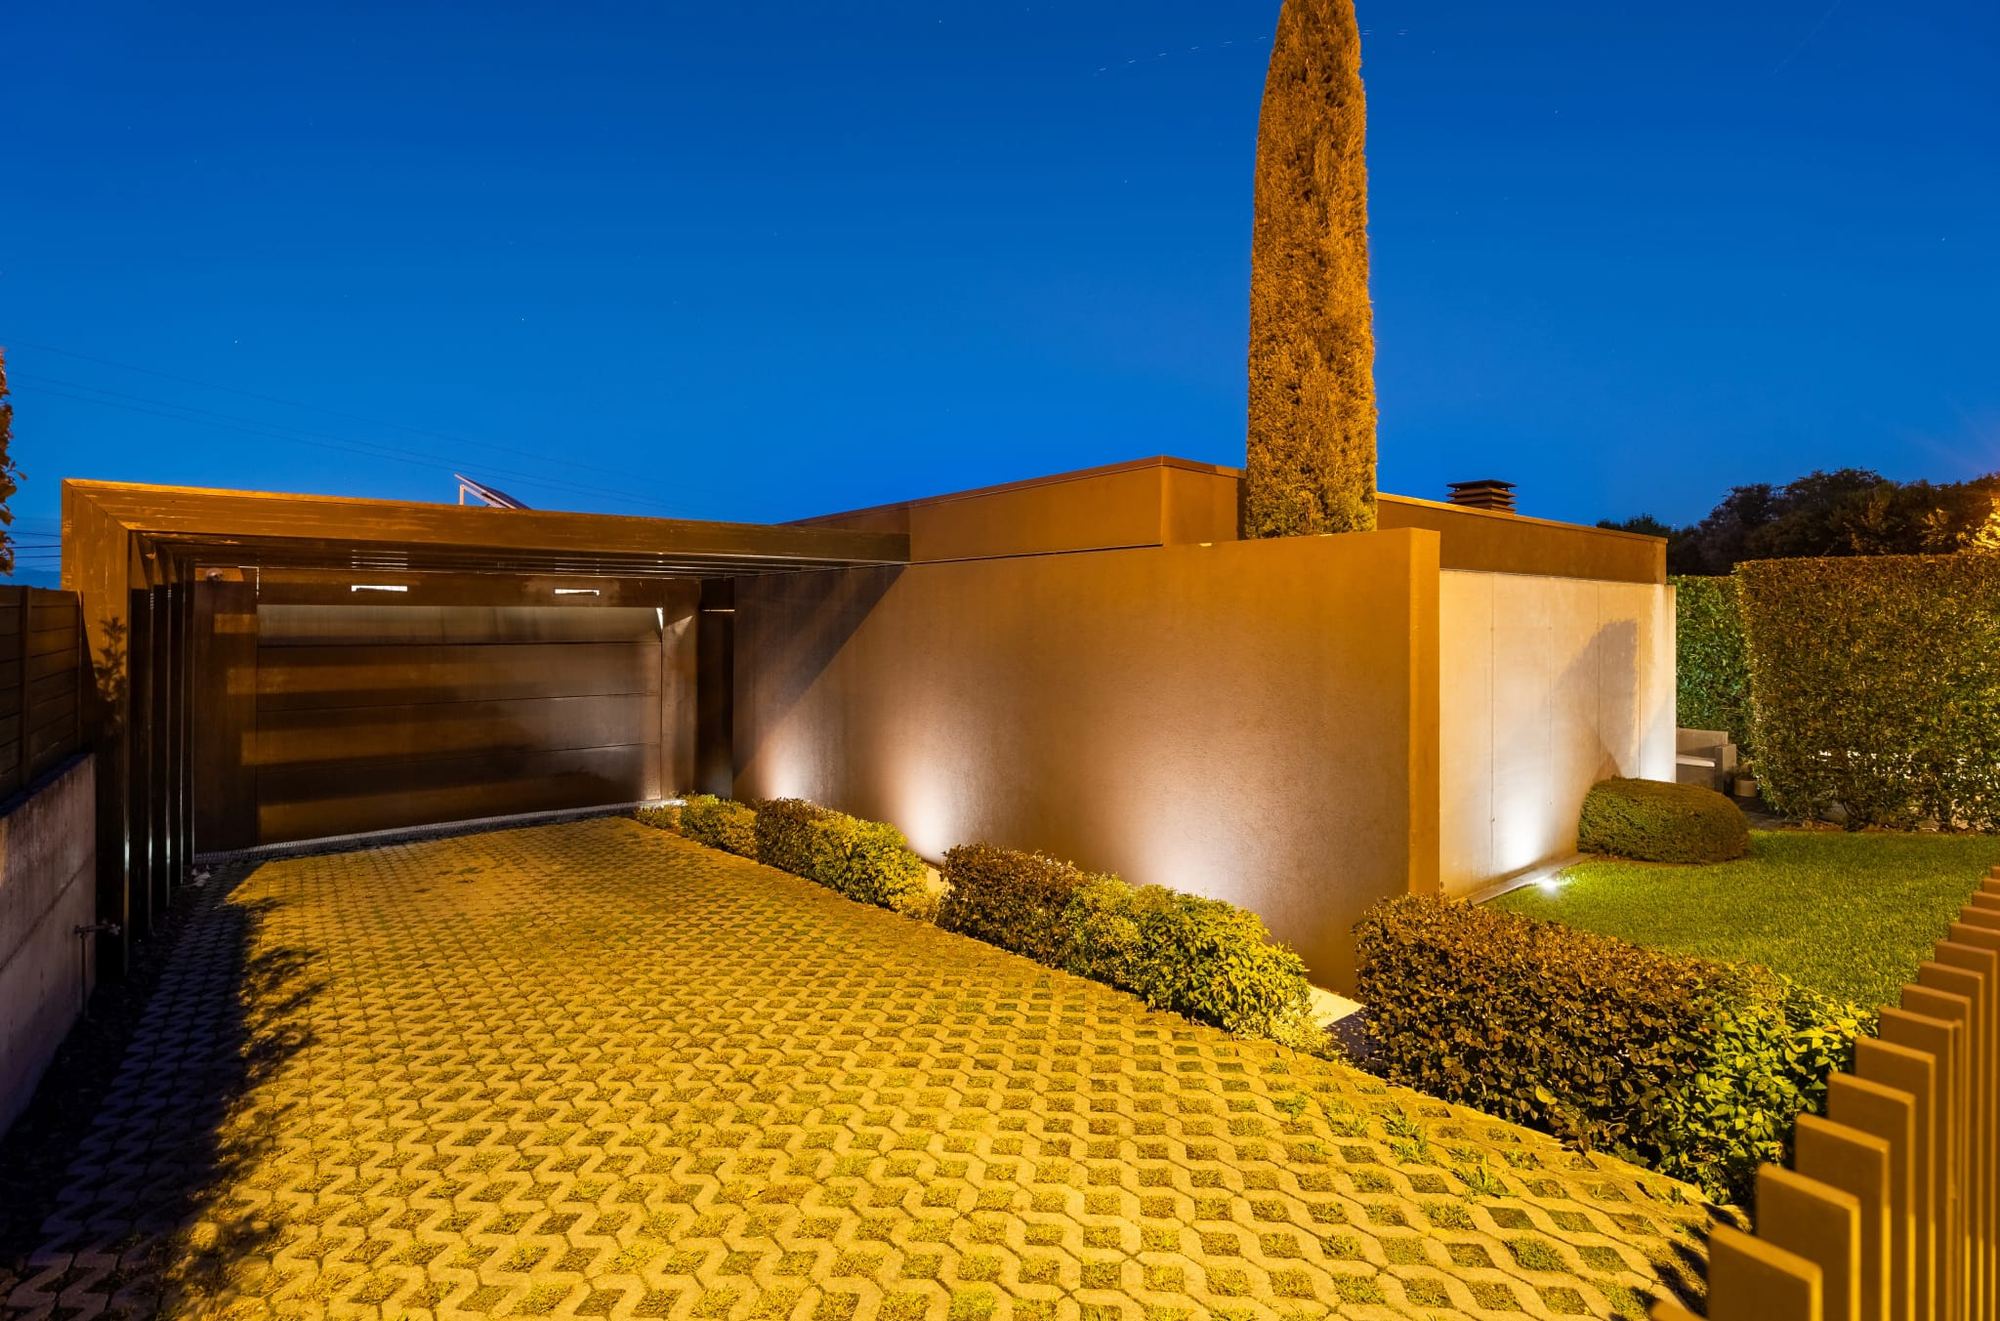
At dusk, the lit pool and the deck extend the living room into the garden.
Designed
in detail
Quality finishes and comfort solutions for every season.
Interiors and finishes
- Oak flooring
- Exposed concrete walls and finishes
- Minimalist thermally broken frames with double glazing
- Recessed spotlights
- Kitchen equipped with American-style fridge and oven
- Microcement bathrooms
Comfort and technology
- Underfloor heating
- Heat pump for heating and cooling
- Concealed fan coil units
- Electric blinds and Brisa Solar system
- CCTV and alarm
- Electric vehicle charger
Outdoors and efficiency
- 8 cm ETICS external insulation
- 9-metre swimming pool
- Natural lawn with automatic irrigation
- Direct link from the living area to the pool and garden
- Living room with wood-burning stove
- Garage
Light, texture
and garden
The house
in motion